P
Seller's Agent in 2026
Pamela Willis
Triple Dog Realty
(317) 946-0778
6 Total Sales
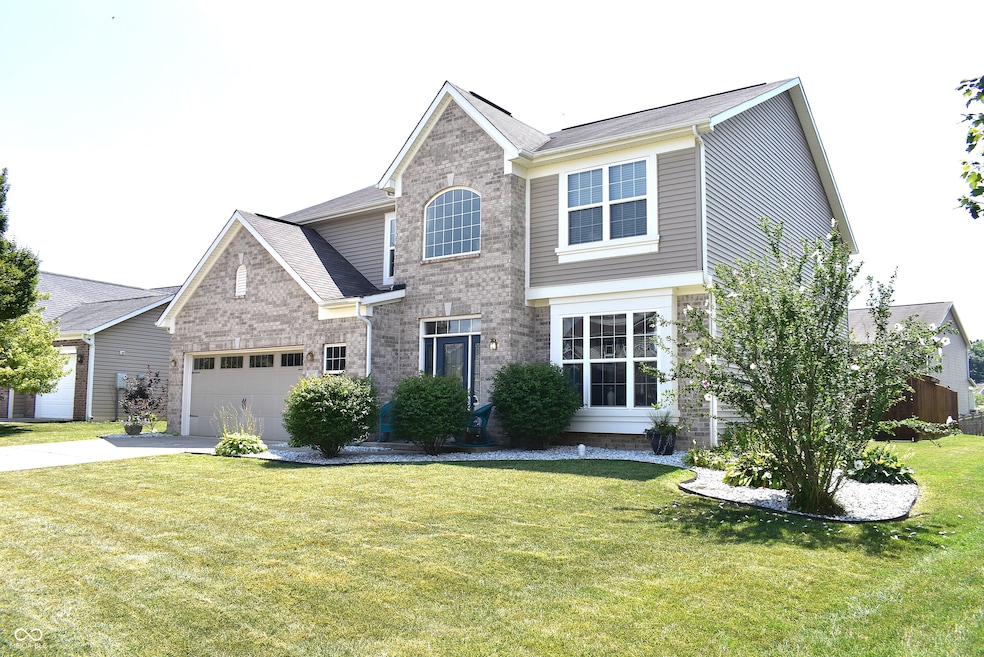
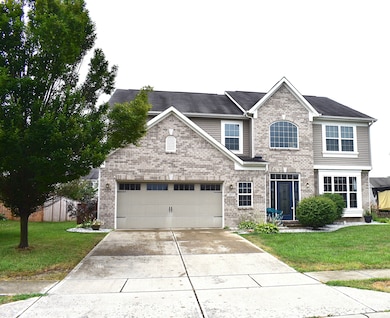
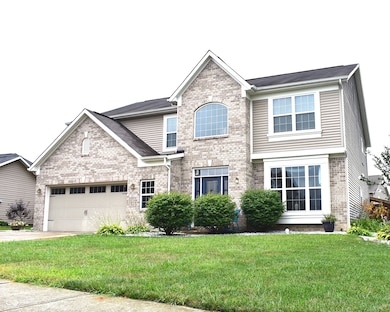
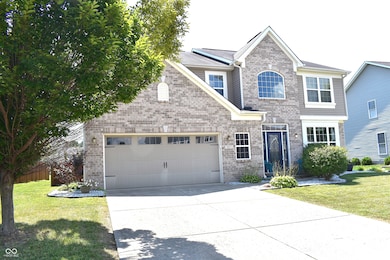
Estimated Value: $416,000 - $434,000
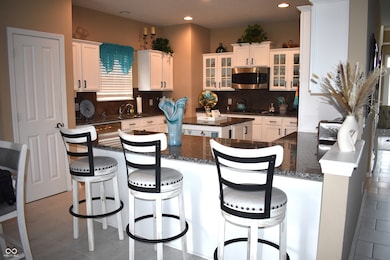
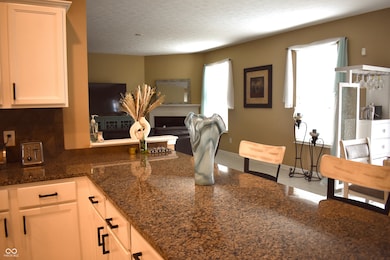
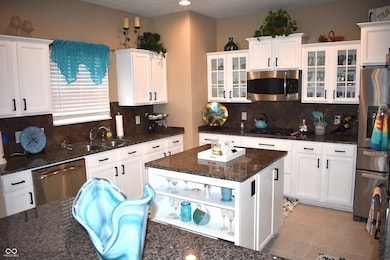
Back on the market by no fault of the seller!! Buyer financing fell through! Welcome to Paradise! A stunning home that is ready to capture your heart with 5 bedrooms, two living spaces and your own swimming pool! The kitchen is a culinary dream, featuring stone countertops that offer both beauty and durability. A large kitchen island with shelves and outlets, and shaker cabinets that exude timeless elegance. The space is further enhanced by a kitchen bar, offering additional seating and serving options. Your inner chef will love the double oven and stovetop, while the backsplash adds a touch of personality. In the great room, a fireplace awaits, promising cozy evenings and a warm inviting atmosphere for relaxation and entertainment. The dining room is being used as a front sitting room and is equipped with shelving and built in electric fireplace. Also on the first floor, you will find in the hallway cubbies for shoes and jackets and a large bedroom that is used as an office. The upstairs primary bedroom offers a tray ceiling, adding an elegant architectural element to the space. Three more bedrooms (with walk-in closets) are upstairs along with 2 full bathrooms. Step outside to discover your private backyard retreat, complete with a refreshing private pool perfect for those hot summer days. This expansive outdoor living space is ideal for entertaining or simply enjoying the fresh air. Check out that walkway over the pool with seats! The deck and pergola create inviting areas for relaxation, while the outdoor bar with swing seats provides a focal point for social gatherings. This beautiful home offers an unparalleled opportunity to embrace a lifestyle of comfort and luxury. Schedule your showing today!
Last Agent to Sell the Property
Triple Dog Realty Brokerage Email: pamelawillis777@gmail.com License #RB14042886 Listed on: 07/11/2025
We collect this data history from publicly available records. To have your information removed, we recommend requesting removal directly through your county’s website.
We collect this data history from publicly available records. To have your information removed, we recommend requesting removal directly through your county’s website.
| Date | Buyer | Sale Price | Title Company |
|---|---|---|---|
| -- | Chicago Title | ||
| -- | None Available | ||
| -- | None Available |
We collect this data history from publicly available records. To have your information removed, we recommend requesting removal directly through your county’s website.
| Date | Status | Borrower | Loan Amount |
|---|---|---|---|
| Open | $352,750 | ||
| Previous Owner | $204,000 | ||
| Previous Owner | $216,286 |
We collect this data history from publicly available records. To have your information removed, we recommend requesting removal directly through your county’s website.
| Date | Event | Price | List to Sale | Price per Sq Ft | Prior Sale |
|---|---|---|---|---|---|
| 02/27/2026 02/27/26 | Sold | $425,000 | -2.3% | $133 / Sq Ft | |
| 01/24/2026 01/24/26 | Pending | -- | -- | -- | |
| 10/16/2025 10/16/25 | Price Changed | $434,900 | -2.5% | $136 / Sq Ft | |
| 10/06/2025 10/06/25 | Price Changed | $445,900 | -2.9% | $139 / Sq Ft | |
| 10/01/2025 10/01/25 | For Sale | $459,000 | 0.0% | $143 / Sq Ft | |
| 08/15/2025 08/15/25 | Pending | -- | -- | -- | |
| 08/05/2025 08/05/25 | Price Changed | $459,000 | -4.4% | $143 / Sq Ft | |
| 07/18/2025 07/18/25 | Price Changed | $479,900 | -3.1% | $150 / Sq Ft | |
| 07/11/2025 07/11/25 | For Sale | $495,000 | +121.7% | $155 / Sq Ft | |
| 12/21/2012 12/21/12 | Sold | $223,250 | 0.0% | $72 / Sq Ft | View Prior Sale |
| 11/24/2012 11/24/12 | Pending | -- | -- | -- | |
| 08/15/2012 08/15/12 | For Sale | $223,250 | -- | $72 / Sq Ft |
We collect this data history from publicly available records. To have your information removed, we recommend requesting removal directly through your county’s website.
| Year | Tax Paid | Tax Assessment Tax Assessment Total Assessment is a certain percentage of the fair market value that is determined by local assessors to be the total taxable value of land and additions on the property. | Land | Improvement |
|---|---|---|---|---|
| 2025 | $3,290 | $386,200 | $56,100 | $330,100 |
| 2024 | $3,175 | $328,900 | $56,100 | $272,800 |
| 2023 | $3,143 | $317,700 | $53,400 | $264,300 |
| 2022 | $3,361 | $324,700 | $53,400 | $271,300 |
| 2021 | $2,981 | $286,100 | $49,000 | $237,100 |
| 2020 | $2,953 | $282,000 | $49,000 | $233,000 |
| 2019 | $2,734 | $268,000 | $47,100 | $220,900 |
| 2018 | $2,731 | $260,800 | $47,100 | $213,700 |
| 2017 | $2,612 | $249,000 | $45,700 | $203,300 |
| 2016 | $2,642 | $246,900 | $45,700 | $201,200 |
| 2014 | $2,201 | $220,100 | $43,500 | $176,600 |
P
Seller's Agent in 2026
Pamela Willis
Triple Dog Realty
(317) 946-0778
6 Total Sales

Buyer's Agent in 2026
Patrick Keller
CrestPoint Real Estate
(317) 364-5858
3 in this area
452 Total Sales
J
Seller's Agent in 2012
Janice Beltz
CENTURY 21 Scheetz
N
Buyer's Agent in 2012
Non-BLC Member
MIBOR REALTOR® Association
Source: MIBOR Broker Listing Cooperative®
MLS Number: 22050300
APN: 32-15-04-232-011.000-012
Disclaimer: Certain information contained herein is derived from information provided by parties other than Homes.com. All information provided is deemed reliable, but is not guaranteed to be accurate and should be independently verified.
All data is obtained from various sources and may not have been verified by broker or MLS GRID. Supplied Open House Information is subject to change without notice. All information should be independently reviewed and verified for accuracy. Properties may or may not be listed by the office/agent presenting the information. Some IDX listings have been excluded from this website.
Listings courtesy of MIBOR Broker Listing Cooperative® as distributed by MLS GRID.
Based on information submitted to the MLS GRID
Ask me questions while you tour the home.