
Erin Hill
Coldwell Banker Real Estate Group
(224) 970-3247
173 Total Sales
1 in McCarty Burlington
$177,000 Price

Estimated Value: $218,968
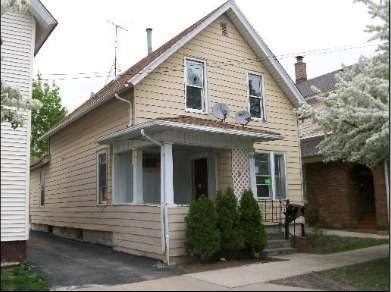
This property can be a great investment for only $69,900. 1.5 story home with 5 bedrooms and 2 full baths. Rent average $1,300- 1,400 per month. Property sold "as is"
Last Agent to Sell the Property
Zamudio Realty Group License #471021065 Listed on: 09/06/2014
We collect this data history from publicly available records. To have your information removed, we recommend requesting removal directly through your county’s website.
Erin Hill
Coldwell Banker Real Estate Group
(224) 970-3247
173 Total Sales
1 in McCarty Burlington
$177,000 Price
Maricela Wilson
Smart Home Realty
(708) 300-1403
20 Total Sales
1 in McCarty Burlington
$160,000 Price
Malcolm Payne
Payne Realty GA
(470) 747-6786
154 Total Sales
1 in McCarty Burlington
$308,000 Price
Bryan Cool
Epique Realty Inc
(224) 478-1442
62 Total Sales
1 in McCarty Burlington
$250,000 Price
Israel Hernandez
Epique Realty Inc
(219) 351-6354
94 Total Sales
1 in McCarty Burlington
$295,000 Price
Ken Bruderle
Superior Homes Realty
(224) 347-7415
54 Total Sales
1 in McCarty Burlington
$258,000 Price
We collect this data history from publicly available records. To have your information removed, we recommend requesting removal directly through your county’s website.
| Year | Tax Paid | Tax Assessment Tax Assessment Total Assessment is a certain percentage of the fair market value that is determined by local assessors to be the total taxable value of land and additions on the property. | Land | Improvement |
|---|---|---|---|---|
| 2025 | $3,224 | $57,357 | $4,554 | $52,803 |
| 2024 | $3,224 | $52,433 | $4,163 | $48,270 |
| 2023 | $2,903 | $46,849 | $3,720 | $43,129 |
| 2022 | $2,792 | $42,745 | $3,394 | $39,351 |
| 2021 | $2,728 | $39,796 | $3,160 | $36,636 |
| 2020 | $2,470 | $36,964 | $2,935 | $34,029 |
| 2019 | $2,361 | $33,965 | $2,719 | $31,246 |
| 2018 | $2,181 | $31,030 | $2,515 | $28,515 |
| 2017 | $2,307 | $30,517 | $2,317 | $28,200 |
| 2016 | $2,088 | $25,841 | $1,986 | $23,855 |
| 2015 | -- | $23,135 | $1,708 | $21,427 |
| 2014 | -- | $22,178 | $1,570 | $20,608 |
| 2013 | -- | $21,814 | $1,500 | $20,314 |
Seller's Agent in 2014
Esther Zamudio
Zamudio Realty Group
(847) 508-7500
1 in this area
576 Total Sales
Buyer's Agent in 2014
Ubaldo Garcia
RE/MAX
(773) 230-0797
142 Total Sales
Source: Midwest Real Estate Data (MRED)
MLS Number: MRD08721296
APN: 15-27-227-011
Disclaimer: Certain information contained herein is derived from information provided by parties other than Homes.com. All information provided is deemed reliable, but is not guaranteed to be accurate and should be independently verified.
All data is obtained from various sources and may not have been verified by broker or MLS GRID. Supplied Open House Information is subject to change without notice. All information should be independently reviewed and verified for accuracy. Properties may or may not be listed by the office/agent presenting the information. Some IDX listings have been excluded from this website.
Listings courtesy of Midwest Real Estate Data (MRED) as distributed by MLS GRID.
Based on information submitted to the MLS GRID
Ask me questions while you tour the home.