


Estimated payment $4,646/month
Highlights
- Fitness Center
- New Construction
- Clubhouse
- Pinnacle Peak Elementary School Rated A
- Gated Community
- Community Pool
About This Home
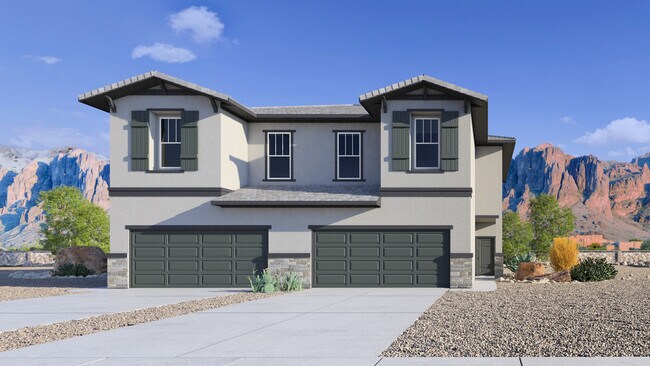
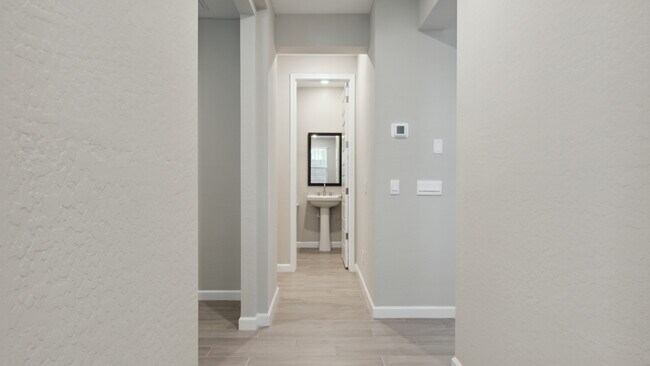
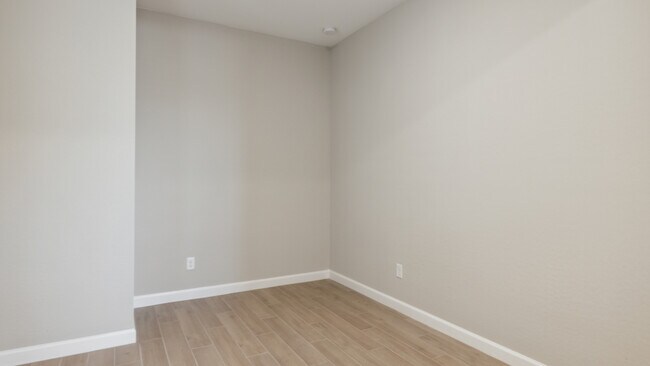
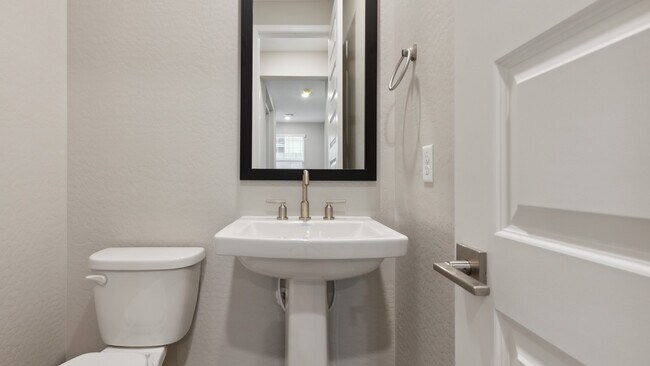
Discover the elegance of the Reno, a captivating two-story duplex offering a unique layout tailored to modern living. Available in building 3 alongside the Little Rock plan, the Reno welcomes you through a charming front porch into a spacious foyer, leading seamlessly into the rest of the home. In the kitchen, a corner pantry and a kitchen island create a functional and inviting space, overlooking the great room and providing a perfect setting for gatherings and everyday living. The first floor study offers versatility, with an option to convert into a 4th bedroom to suit your family's needs. Upstairs, the second story reveals three bedrooms, two bathrooms, and a versatile loft area, offering ample space for relaxation and recreation. But what truly sets the Reno apart are its modern amenities. From Smart Home Technology to a gas stainless-steel range, every detail is carefully chosen to enhance your lifestyle and convenience. Granite countertops and 20x20 tile flooring add a touch of sophistication to the home's interior, while brushed nickel bath accessories provide a sleek finishing touch. Upgraded carpet with stain guard ensures durability and easy maintenance, while desert front yard landscaping completes the picture, welcoming you home to your own desert sanctuary. Images and 3D tours only represent the Reno plan and may vary from homes as built. Speak to your sales representative for more information.
Townhouse Details
Home Type
- Townhome
Year Built
- Built in 2025 | New Construction
- Expected Delivery August 2025
Lot Details
- 2,547 Sq Ft Lot
Parking
- 2 Car Garage
Interior Spaces
- 2-Story Property
Bedrooms and Bathrooms
- 3 Bedrooms
Community Details
Amenities
- Clubhouse
- Amenity Center
Recreation
- Fitness Center
- Community Pool
- Park
- Event Lawn
Additional Features
- Property has a Home Owners Association
- Gated Community
Matterport 3D Tour
Map
- 18510 N 64th St
- 18526 N 64th St
- 18522 N 64th St
- 18518 N 64th St
- 18514 N 64th St
- 19777 N Scottsdale Rd Unit 37364477
- 17033 N 51st Way
- 2714 E Mohawk Ln Unit 37
- 2714 E Mohawk Ln Unit 15
- 2714 E Mohawk Ln Unit 1
- 2714 E Mohawk Ln Unit 20
- 3005 E Renee Dr Unit 1,2,3,4,5,6
- 3710 E Paradise Ln Unit 25
- 17444 N 32nd St
- 6382 E Cll de Mandel Unit 6965407
- 0 E Pinnacle Vista Dr Unit 7061616
- 9300 E Via Montoya
- 15703 N 36th St Unit 33
- 19844 N Cave Creek Rd
- 5515 E Thunderbird Rd Unit 263
- Aria at Silverstone
- Prestige on 64th
- One Scottsdale - Atavia
- The Ridge at Stone Butte
- The Reserves at Lone Mountain
- Verdin Discovery Collection
- Verdin Capstone Collection
- Verdin Summit Collection
- Verdin Odyssey Collection
- Verdin Passage Collection
- Shaw Butte
- Sereno Canyon - Estate Collection
- Sereno Canyon - Enclave Collection
- Sereno Canyon - Villa Collection
- Shadow Ridge
- Sereno Canyon - Manor Collection
- Storyrock - Overlook Collection
- Preserve Ranch
- Storyrock - Canyon Collection
- Signature at Storyrock
Ask me questions while you tour the home.