
Michelle Campbell
Sold It Realty Group
(855) 910-9642
108 Total Sales
1 in Southdale
$279,900 Price


Estimated Value: $235,000 - $250,000
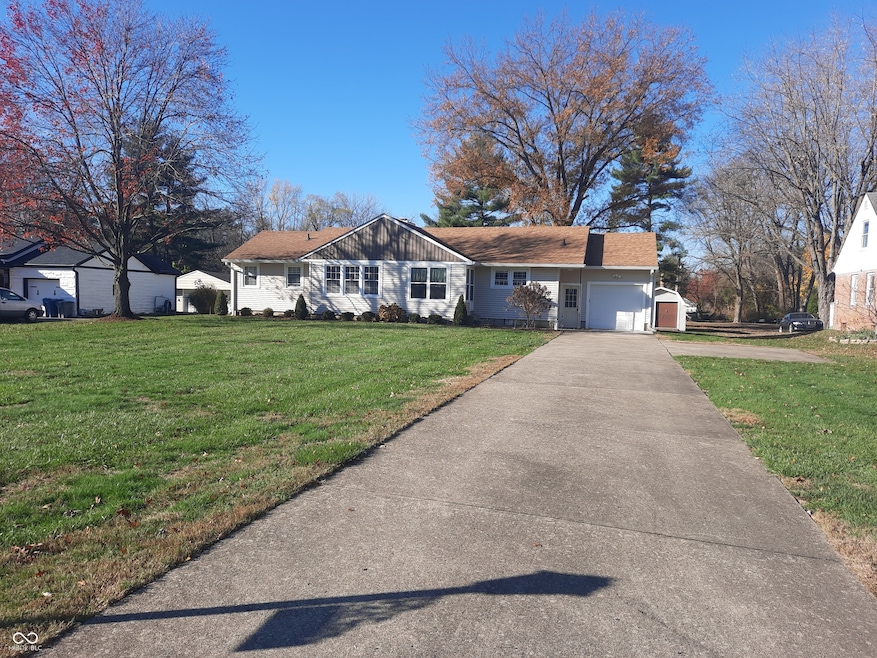
Well maintained home, Nice living room with gas fireplace open to the dining area. 3 nice size bedrooms, primary bedroom has a walk in closet! Very nice kitchen with range, refrigerator and dishwasher, pantry and room for a table. Hall bath with walk in shower. Full basement-washer & dryer remain plus the freezer! Enclosed front porch plus an open patio overlooking a large backyard. Roof 2015 ( tear off). Stained woodwork and stained doors. 8x7 entry
Last Agent to Sell the Property
Tomorrow Realty, Inc. Brokerage Email: orman4@comcast.net License #RB14012265 Listed on: 11/21/2024
Last Buyer's Agent
Cindy Dowers
NextHome Connection
We collect this data history from publicly available records. To have your information removed, we recommend requesting removal directly through your county’s website.
Michelle Campbell
Sold It Realty Group
(855) 910-9642
108 Total Sales
1 in Southdale
$279,900 Price
Randy Williams
Instate Realty, LLC
(317) 820-2486
89 Total Sales
1 in Southdale
$245,000 Price
David Ebeyer
Ebeyer Realty, LLC
(888) 483-5716
143 Total Sales
1 in Southdale
$210,000 Price
Michelle West
eXp Realty, LLC
(463) 203-0999
199 Total Sales
1 in Southdale
$239,000 Price
Lora Reynolds
Epique Inc
(833) 611-1458
697 Total Sales
3 in Southdale
$212K - $270K Price Range
Summer Hudson
eXp Realty, LLC
(463) 465-5943
426 Total Sales
1 in Southdale
$325,000 Price
We collect this data history from publicly available records. To have your information removed, we recommend requesting removal directly through your county’s website.
| Date | Buyer | Sale Price | Title Company |
|---|---|---|---|
| -- | None Listed On Document | ||
| Faulk Morris J | -- | None Available |
We collect this data history from publicly available records. To have your information removed, we recommend requesting removal directly through your county’s website.
| Date | Status | Borrower | Loan Amount |
|---|---|---|---|
| Open | $260,667 | ||
| Closed | Schnepp Kyle | $250,502 |
We collect this data history from publicly available records. To have your information removed, we recommend requesting removal directly through your county’s website.
| Date | Event | Price | List to Sale | Price per Sq Ft |
|---|---|---|---|---|
| 01/17/2025 01/17/25 | Sold | $242,500 | -3.0% | $178 / Sq Ft |
| 12/13/2024 12/13/24 | Pending | -- | -- | -- |
| 11/21/2024 11/21/24 | For Sale | $250,000 | -- | $184 / Sq Ft |
We collect this data history from publicly available records. To have your information removed, we recommend requesting removal directly through your county’s website.
| Year | Tax Paid | Tax Assessment Tax Assessment Total Assessment is a certain percentage of the fair market value that is determined by local assessors to be the total taxable value of land and additions on the property. | Land | Improvement |
|---|---|---|---|---|
| 2025 | $2,628 | $228,300 | $28,600 | $199,700 |
| 2024 | $2,452 | $208,200 | $28,600 | $179,600 |
| 2023 | $2,452 | $189,300 | $28,600 | $160,700 |
| 2022 | $2,337 | $175,600 | $28,600 | $147,000 |
| 2021 | $2,059 | $153,500 | $28,600 | $124,900 |
| 2020 | $1,859 | $138,600 | $28,600 | $110,000 |
| 2019 | $1,622 | $126,600 | $19,800 | $106,800 |
| 2018 | $1,606 | $125,100 | $19,800 | $105,300 |
| 2017 | $1,384 | $114,200 | $19,800 | $94,400 |
| 2016 | $1,338 | $111,100 | $19,800 | $91,300 |
| 2014 | $1,058 | $107,100 | $19,800 | $87,300 |
| 2013 | $1,136 | $107,100 | $19,800 | $87,300 |
DO
Seller's Agent in 2025
David Orman
Tomorrow Realty, Inc.
(317) 407-4452
1 in this area
65 Total Sales
CD
Buyer's Agent in 2025
Cindy Dowers
NextHome Connection
Source: MIBOR Broker Listing Cooperative®
MLS Number: 22012102
APN: 49-14-02-106-041.000-500
Disclaimer: Certain information contained herein is derived from information provided by parties other than Homes.com. All information provided is deemed reliable, but is not guaranteed to be accurate and should be independently verified.
All data is obtained from various sources and may not have been verified by broker or MLS GRID. Supplied Open House Information is subject to change without notice. All information should be independently reviewed and verified for accuracy. Properties may or may not be listed by the office/agent presenting the information. Some IDX listings have been excluded from this website.
Listings courtesy of MIBOR Broker Listing Cooperative® as distributed by MLS GRID.
Based on information submitted to the MLS GRID
Ask me questions while you tour the home.