
Pam Conley
Cutler Real Estate
(234) 271-3905
116 Total Sales
4 in Lyndhurst
$182K - $295K Price Range


Estimated Value: $289,000 - $316,000
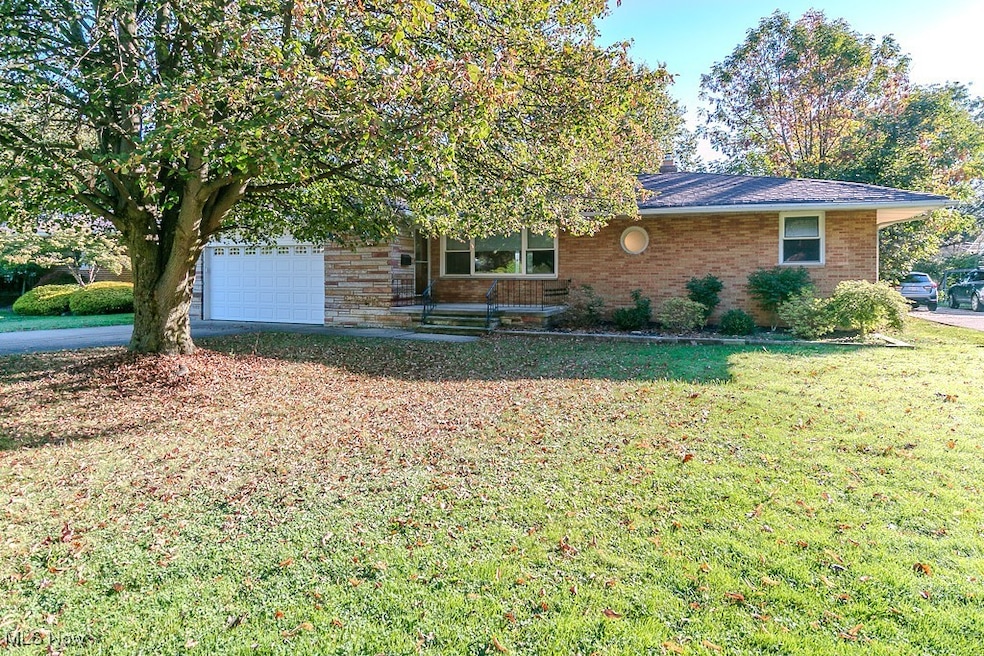
Located on a quiet, private street, this well-maintained ranch offers one-floor living at its best. The home features 3 bedrooms, 2 full baths, and one half bath, first floor bath has a wheelchair accessible shower. Fresh paint and carpet throughout, this spacious layout includes a comfortable living area, dining space, and a functional kitchen with plenty of storage. The finished basement provides additional living space that can be used as a media room, home office, or optional fourth bedroom, full bath in basement includes a jetted tub. Step outside to enjoy a newly built deck overlooking the backyard perfect for relaxing or entertaining. Conveniently located near shopping, parks, and highways, this home combines comfort, privacy, and easy living all in one! Schedule your private tour today!
Last Agent to Sell the Property
McDowell Homes Real Estate Services Brokerage Email: amandakritzer@mcdhomes.com, 216-469-0535 License #2017003864 Listed on: 10/14/2025
We collect this data history from publicly available records. To have your information removed, we recommend requesting removal directly through your county’s website.
Pam Conley
Cutler Real Estate
(234) 271-3905
116 Total Sales
4 in Lyndhurst
$182K - $295K Price Range
Sheila Zullo
HomeSmart Real Estate Momentum LLC
(440) 635-3524
91 Total Sales
2 in Lyndhurst
$208K - $230K Price Range
Kimberly Ule
Serenity Realty
(234) 290-1326
123 Total Sales
1 in Lyndhurst
$255,000 Price
Tony Morganti
RE/MAX Crossroads Properties
(234) 271-4819
148 Total Sales
1 in Lyndhurst
$200,000 Price
Abby Atkins
McDowell Homes Real Estate Services
(234) 271-2586
139 Total Sales
5 in Lyndhurst
$175K - $250K Price Range
Sophie Boehlen
Premier Heights Realty LLC
(216) 350-8621
213 Total Sales
2 in Lyndhurst
$216K - $335K Price Range
We collect this data history from publicly available records. To have your information removed, we recommend requesting removal directly through your county’s website.
| Date | Buyer | Sale Price | Title Company |
|---|---|---|---|
| $290,000 | First American Title | ||
| Homer Bradford Lee | -- | None Available | |
| Homer Bradford L | -- | Attorney | |
| Homer Robert D | $170,000 | Attorney | |
| Eghobamien Donald E | $170,000 | -- | |
| Prince Melvin D | $129,900 | -- | |
| Bar Richard J | $45,000 | -- | |
| Scharbach Wm E | -- | -- |
We collect this data history from publicly available records. To have your information removed, we recommend requesting removal directly through your county’s website.
| Date | Status | Borrower | Loan Amount |
|---|---|---|---|
| Open | $27,999 | ||
| Open | Jafar Bridget | $232,000 | |
| Previous Owner | Homer Robert D | $173,655 | |
| Previous Owner | Eghobamien Donald E | $171,000 | |
| Previous Owner | Eghobamien Donald E | $170,000 |
We collect this data history from publicly available records. To have your information removed, we recommend requesting removal directly through your county’s website.
| Date | Event | Price | List to Sale | Price per Sq Ft | Prior Sale |
|---|---|---|---|---|---|
| 11/26/2025 11/26/25 | Sold | $290,000 | -1.7% | $100 / Sq Ft | |
| 10/30/2025 10/30/25 | Price Changed | $295,000 | -2.6% | $102 / Sq Ft | |
| 10/14/2025 10/14/25 | For Sale | $302,900 | +78.2% | $104 / Sq Ft | |
| 12/23/2014 12/23/14 | Sold | $170,000 | -2.9% | $80 / Sq Ft | View Prior Sale |
| 11/21/2014 11/21/14 | Pending | -- | -- | -- | |
| 10/27/2014 10/27/14 | For Sale | $175,000 | -- | $83 / Sq Ft |
We collect this data history from publicly available records. To have your information removed, we recommend requesting removal directly through your county’s website.
| Year | Tax Paid | Tax Assessment Tax Assessment Total Assessment is a certain percentage of the fair market value that is determined by local assessors to be the total taxable value of land and additions on the property. | Land | Improvement |
|---|---|---|---|---|
| 2025 | $6,499 | $84,140 | $18,340 | $65,800 |
| 2024 | $5,836 | $84,140 | $18,340 | $65,800 |
| 2023 | $5,396 | $62,690 | $12,780 | $49,910 |
| 2022 | $5,365 | $62,690 | $12,780 | $49,910 |
| 2021 | $5,319 | $62,690 | $12,780 | $49,910 |
| 2020 | $5,659 | $58,590 | $11,940 | $46,660 |
| 2019 | $5,101 | $167,400 | $34,100 | $133,300 |
| 2018 | $5,074 | $58,590 | $11,940 | $46,660 |
| 2017 | $5,321 | $56,530 | $11,100 | $45,430 |
| 2016 | $5,280 | $56,530 | $11,100 | $45,430 |
| 2015 | $4,465 | $56,530 | $11,100 | $45,430 |
| 2014 | $4,465 | $47,890 | $11,310 | $36,580 |
Seller's Agent in 2025
Amanda Kritzer
McDowell Homes Real Estate Services
(216) 349-0535
84 Total Sales
Buyer's Agent in 2025
Stephanie Pounds
Mia Brown Realty
(216) 815-5397
12 Total Sales
Seller's Agent in 2014
Julie Miller
Keller Williams Living
(216) 390-5115
37 Total Sales
FK
Buyer's Agent in 2014
Frank Kuhar
Century 21 Homestar
(440) 725-8529
8 Total Sales
Source: MLS Now
MLS Number: 5164596
APN: 714-30-066
Disclaimer: Certain information contained herein is derived from information provided by parties other than Homes.com. All information provided is deemed reliable, but is not guaranteed to be accurate and should be independently verified.
IDX information is provided exclusively for personal, non-commercial use, and may not be used for any purpose other than to identify prospective properties consumers may be interested in purchasing. Information is deemed reliable but not guaranteed.
Ask me questions while you tour the home.