NOT LISTED FOR SALE

Estimated Value: $267,000 - $309,000

2 Beds
2 Baths
1,213 Sq Ft
$238/Sq Ft Est. Value

Sale Details

Date Sold: April 26, 2023

Last sale price $295,000 $243 Per Sq Ft

Est. 2% decrease in value since last sale

Current estimated payment $1,658 / mo

93 Days on Market

Highlights

  • 0.19 Acre Lot
  • Arizona Room
  • Heated Community Pool
  • Franklin at Brimhall Elementary School Rated A
  • No HOA
  • Covered Patio or Porch

About This Home

As of April 2023

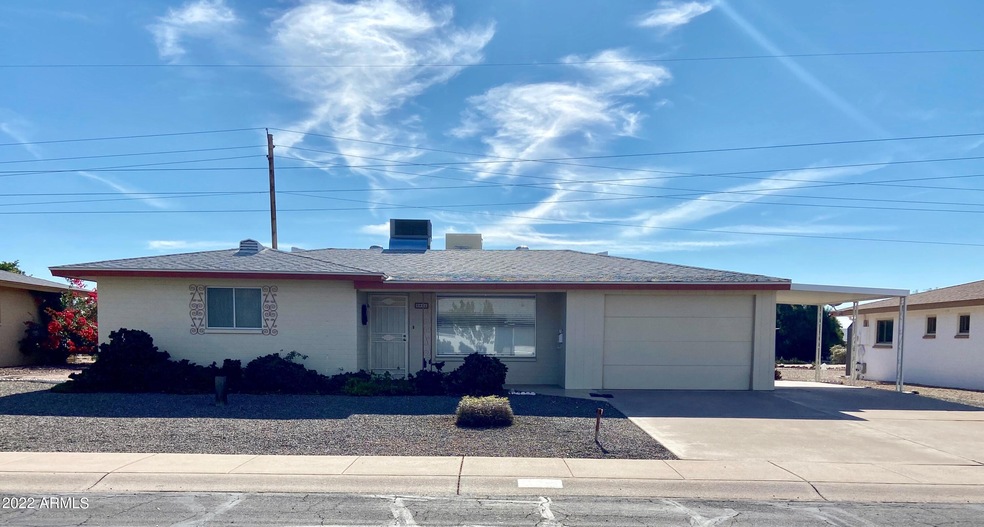
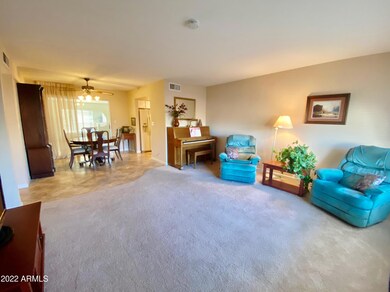
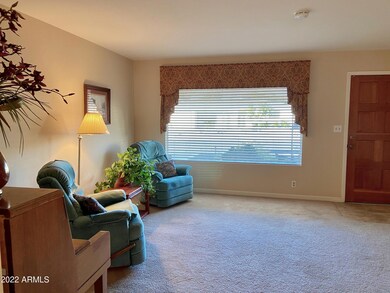
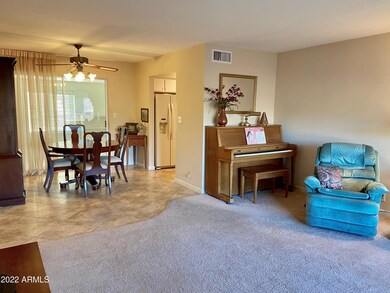
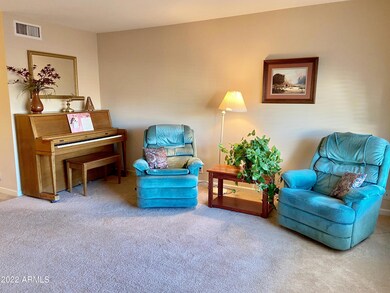
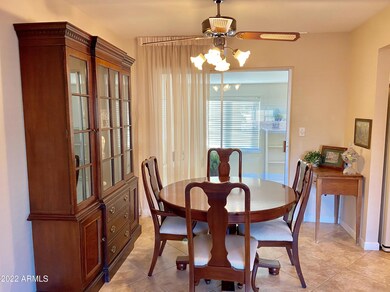
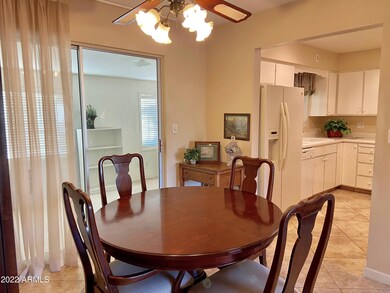
55+ Dreamland Villa home. Cozy and well maintained--featuring a New Roof 2023 and A/C unit under 5 yrs old. Welcoming entrance with large picture window that faces north. L shaped kitchen with easy garage entrance/exit. Separate eating/dining area in the front room. Nice and naturally bright AZ room that can be enjoyed year round. Separate laundry/utility room . One car garage with lots of storage, as well as covered carport parking. Back yard has many citrus trees and is open and spacious. Home backs to the walking path so no neighbors to the south. Dreamland has many amenities that can be enjoyed if you join their optional recreation center. Swimming, Pickleball, Ceramics, Lapidary shop and much more with a reasonable yearly fee and no HOA

Last Agent to Sell the Property

Carole Steiner

Farnsworth-Ricks Management & Realty, Inc. License #SA646768000 Listed on: 12/12/2022

Last Buyer's Agent

Jordana Archuleta

DeLex Realty License #SA107865000

DeLex Realty
Create a Home Valuation Report for This Property
The Home Valuation Report is an in-depth analysis detailing your home's value as well as a comparison with similar homes in the area

Home Details

Home Type

  • Single Family

Est. Annual Taxes

  • $839

Year Built

  • Built in 1969

Lot Details

  • 8,248

Parking

  • 1 Open Parking Space
  • 1 Car Garage
  • 2 Carport Spaces

Home Design

  • Composition Roof
  • Block Exterior

Interior Spaces

  • 2 Bedrooms
  • 1,213 Sq Ft Home
  • 1-Story Property
  • Skylights
  • Family or Dining Combination

Kitchen

  • Electric Oven or Range
  • Built-In Microwave
  • Dishwasher
  • Laminate Countertops

Flooring

  • Carpet
  • Tile

Laundry

  • Dryer
  • Washer

Outdoor Features

  • Covered Patio or Porch
  • Arizona Room
  • Outdoor Storage

Schools

  • Adult Elementary And Middle School
  • Adult High School

Utilities

  • Central Air
  • Heating Available
  • Electric Water Heater
  • High Speed Internet
  • Multiple Phone Lines
  • Cable TV Available

Additional Features

  • North or South Exposure
  • 8,248 Sq Ft Lot
  • Property is near bus stop

Listing and Financial Details

  • Legal Lot and Block 1246 / 4
  • Assessor Parcel Number 141-47-836

Community Details

Overview

  • No Home Owners Association
  • Association fees include no fees
  • Built by Farnsworth
  • Dreamland Villa Subdivision

Amenities

  • Common Area

Recreation

  • Heated Community Pool
  • Community Spa
  • Bike Trail

Home Details

Home Type

Single Family

Est. Annual Taxes

$839

Year Built

Built in 1969

Lot Details

8,248 Sq Ft Lot

Parking

1

Listing Details

  • Cross Street: University and Recker
  • Property Type: Residential
  • Ownership: Fee Simple
  • Separate Den Office Sep Den Office: N
  • Year Built: 1969
  • Tax Year: 2022
  • Property Sub Type: Single Family Residence
  • Horses: No
  • Lot Size Acres: 0.19
  • Subdivision Name: DREAMLAND VILLA
  • Architectural Style: Other
  • Property Attached Yn: No
  • General Property Description:PriceSqFt: 243.19
  • Const - Finish:Const - Finish: Painted
  • Cooling:Cooling: Central Air
  • Other Rooms:Other Rooms: Arizona Room/Lanai
  • Technology:Technology: 3+ Exist Tele Lines, Pre-Wire Sat Dish, Cable TV Avail, High Speed Internet
  • Plumbing:Plumbing: Electric Hot Wtr Htr
  • Special Features: None

Interior Features

  • Flooring: Carpet, Tile
  • Basement YN: No
  • Spa Features: None
  • Appliances: Dishwasher, Refrigerator, Microwave, Washer, Dryer
  • Total Bedrooms: 2
  • Fireplace: No
  • Interior Amenities: 3/4 Bath Master Bdrm, Laminate Counters, High Speed Internet
  • Living Area: 1213.0
  • Stories: 1
  • Window Features: Skylight(s)
  • Dining Area:Dining Area: Dining in FR
  • Interior Features:Interior Features: Skylight(s)
  • Kitchen Features:Kitchen Features: Dishwasher, Refrigerator, Range/Oven Elec, Built-in Microwave, Laminate Counters
  • Laundry:Laundry: Washer Included, Dryer Included
  • Master Bathroom:Master Bathroom: 3/4 Bath Master Bdrm

Exterior Features

  • Fencing: None
  • Exterior Features: Storage
  • Lot Features: North/South Exposure, Borders Common Area, Gravel/Stone Front, Gravel/Stone Back
  • Pool Private: No
  • Disclosures: Seller Discl Avail
  • Construction Type: Block, Painted
  • Patio And Porch Features: Patio, Covered Patio(s)
  • Roof: Composition
  • General Property Description:Community Pool YN2: Yes
  • General Property Description:Private Pool YN2: No
  • Community Pool Features:Community Pool Features: Heated

Garage/Parking

  • Total Covered Spaces: 3.0
  • Parking Features: Garage Door Opener
  • Attached Garage: No
  • Carport Spaces: 2.0
  • Garage Spaces: 1.0
  • Open Parking Spaces: 1.0

Utilities

  • Cooling: Central Air
  • Heating: Electric
  • Cooling Y N: Yes
  • Heating Yn: Yes
  • Water Source: Public
  • Utilities:Utilities: SRP, City Electric

Condo/Co-op/Association

  • Community Features: Community Spa, Community Spa Htd, Near Bus Stop, Biking/Walking Path
  • Association: No

Association/Amenities

  • Association Fees:PAD Fee YN2: N

Fee Information

  • Association Fee Includes: No Fees

Schools

  • Elementary School: Adult
  • High School: Adult
  • Junior High Dist: Mesa Unified District
  • Middle Or Junior School: Adult

Lot Info

  • Land Lease: No
  • Lot Size Sq Ft: 8248.0
  • Parcel #: 141-47-836

Building Info

  • Builder Name: Farnsworth

Tax Info

  • Tax Annual Amount: 839.0
  • Tax Block: 4
  • Tax Book Number: 141.0
  • Tax Lot: 1246
  • Tax Map Number: 47.0

Ownership History

We collect this data history from publicly available records. To have your information removed, we recommend requesting removal directly through your county’s website.

Date Name Owned For Owner Type

Purchase Details

Listed on
Dec 12, 2022
Closed on
Apr 25, 2023
Sold by
Ashcroft Residence Trust and Ashcroft Michael C
Bought by
Seller's Agent
Carole Steiner
Farnsworth-Ricks Management & Realty, Inc.
Buyer's Agent
Jordana Archuleta
DeLex Realty
List Price
$300,000
Sold Price
$295,000
Premium/Discount to List
-$5,000
-1.67%
Views
201
Current Estimated Value
$289,008

Home Financials for this Owner

Home Financials are based on the most recent Mortgage that was taken out on this home.
Estimated Appreciation
-$5,992
Avg. Annual Appreciation
-0.61%
Original Mortgage
$301,342
Interest Rate
6.6%
Mortgage Type
VA

Purchase Details

Closed on
Dec 31, 2013
Sold by
Ashcroft Herbert C and Ashcroft Janet L
Bought by
The Aschoft Residence Trust and Ashcroft Michael C

Purchase Details

Closed on
Dec 4, 1998
Sold by
Eckman Margaret E
Bought by
Ashcroft Herbert C and Ashcroft Janet L

Purchase Details

Closed on
Sep 8, 1994
Sold by
Eckman Margaret E
Bought by
Eckman Margaret E and Margaret E Eckman Revocable Trust
Source: Public Records

Home Values in the Area

Source: Public Records

Average Home Value in this Area


Source: Public Records

Agents Specializing in Central Mesa East, AZ

See All Agents

Purchase History

We collect this data history from publicly available records. To have your information removed, we recommend requesting removal directly through your county’s website.

Date Buyer Sale Price Title Company
$295,000 Driggs Title Agency
The Aschoft Residence Trust -- None Available
Ashcroft Herbert C $89,000 Transnation Title Ins Co
Eckman Margaret E -- --
Source: Public Records

Mortgage History

We collect this data history from publicly available records. To have your information removed, we recommend requesting removal directly through your county’s website.

Date Status Borrower Loan Amount
Open $309,791
Closed Lee Harrison $301,342
Source: Public Records

Property History

We collect this data history from publicly available records. To have your information removed, we recommend requesting removal directly through your county’s website.

Date Event Price List to Sale Price per Sq Ft
04/26/2023 04/26/23 Sold $295,000 0.0% $243 / Sq Ft
03/15/2023 03/15/23 Pending -- -- --
02/06/2023 02/06/23 Price Changed $295,000 -1.7% $243 / Sq Ft
12/12/2022 12/12/22 For Sale $300,000 -- $247 / Sq Ft
Source: Arizona Regional Multiple Listing Service (ARMLS)

Tax History

We collect this data history from publicly available records. To have your information removed, we recommend requesting removal directly through your county’s website.

Year Tax Paid Tax Assessment Tax Assessment Total Assessment is a certain percentage of the fair market value that is determined by local assessors to be the total taxable value of land and additions on the property. Land Improvement
2025 $846 $10,630
2024 $859 $10,124
2023 $859 $22,810 $4,560 $18,250
2022 $839 $17,350 $3,470 $13,880
2021 $846 $15,700 $3,140 $12,560
2020 $839 $13,310 $2,660 $10,650
2019 $777 $11,880 $2,370 $9,510
2018 $759 $10,920 $2,180 $8,740
2017 $736 $9,830 $1,960 $7,870
2016 $663 $9,080 $1,810 $7,270
2015 $670 $8,180 $1,630 $6,550
Source: Public Records

Agents Affiliated with this Home

  • Section Image
  • Section Image
See All Agents

Map

Source: Arizona Regional Multiple Listing Service (ARMLS)

MLS Number: 6497820

Arizona Regional Multiple Listing Service (ARMLS)

APN: 141-47-836

Your Personal Tour Guide

Ask me questions while you tour the home.