
Lisa Lannon
Great Lakes Real Estate Inc.
(716) 303-4603
98 Total Sales
6 in Cambria
$130K - $525K Price Range

Estimated Value: $481,014
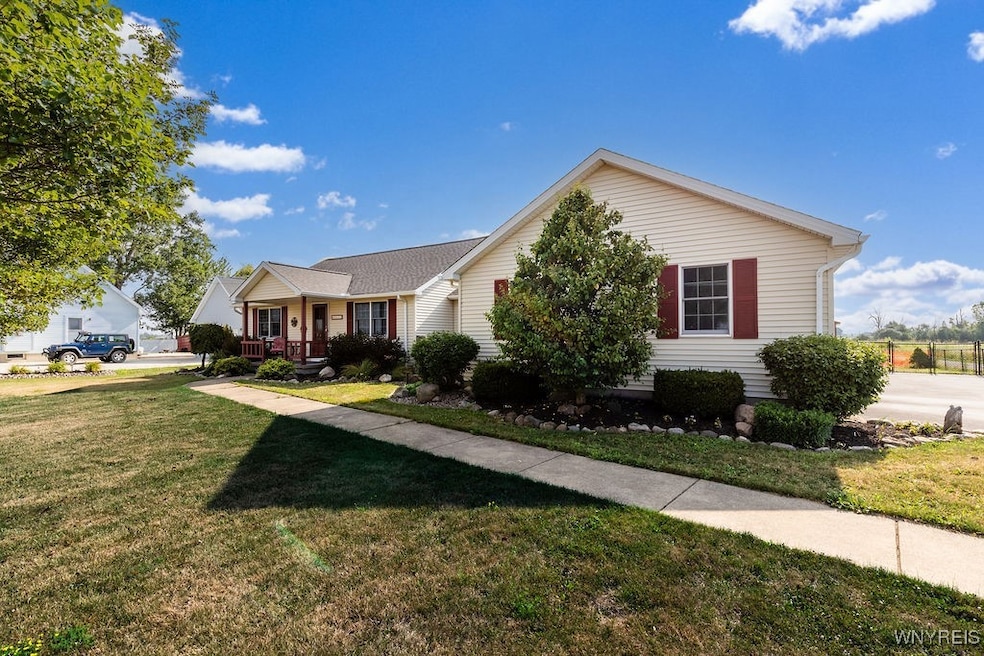
Why build when you can move right in? This turnkey home offers the feel of a custom build without the wait & hassle. Located in the highly rated Starpoint School District, this beautifully appointed ranch home is on nearly 2 acres of land. This home features warm hardwood flooring that has a welcoming flow throughout. The living room features a dramatic two sided fireplace and tray ceilings, ideal for hosting & relaxing. The kitchen is spacious with Oak cabinetry, built in pantry & breakfast bar. Primary bedroom features tray ceilings as well as a jetted tub and generous shower area and walk-in closet. Outside this property also features a patio and garden, seamlessly blending a peaceful outdoor experience. Partially fenced back yard with 100 x 60 foot heated pole barn built in 2013. Includes back up sump pump, tankless hot water tank, alarm system, first floor laundry & partial home generator (2015) and much more!
Last Agent to Sell the Property
Listing by Howard Hanna WNY Inc. Brokerage Phone: 716-954-3405 License #10401330561 Listed on: 07/30/2025
Lisa Lannon
Great Lakes Real Estate Inc.
(716) 303-4603
98 Total Sales
6 in Cambria
$130K - $525K Price Range
Gina Calamita
WNY Metro Roberts Realty
(716) 302-0667
33 Total Sales
2 in Cambria
$310,000 Price Range
Cheryl Krug-Wirth
Wirth Realty
(585) 445-7096
126 Total Sales
2 in Cambria
$235,000 Price Range
Michael Manning
Berkshire Hathaway Homeservices Zambito Realtors
(716) 576-3308
73 Total Sales
10 in Cambria
$120K - $570K Price Range
Steven Nagowski
Keller Williams Realty WNY
(716) 221-6788
78 Total Sales
2 in Cambria
$300,000 Price Range
Lauren Arnone
WNY Metro Roberts Realty
(716) 403-2838
95 Total Sales
2 in Cambria
$217,000 Price Range
We collect this data history from publicly available records. To have your information removed, we recommend requesting removal directly through your county’s website.
| Date | Event | Price | List to Sale | Price per Sq Ft | Prior Sale |
|---|---|---|---|---|---|
| 10/03/2025 10/03/25 | Sold | $471,000 | +7.1% | $212 / Sq Ft | |
| 08/08/2025 08/08/25 | Pending | -- | -- | -- | |
| 07/30/2025 07/30/25 | For Sale | $439,900 | +95.5% | $198 / Sq Ft | |
| 12/14/2012 12/14/12 | Sold | $225,000 | -10.0% | $101 / Sq Ft | View Prior Sale |
| 10/19/2012 10/19/12 | Pending | -- | -- | -- | |
| 07/26/2012 07/26/12 | For Sale | $250,000 | -- | $113 / Sq Ft |
Seller's Agent in 2025
Karrie Catalano-Bridge
Howard Hanna
(716) 954-3405
62 Total Sales
Buyer's Agent in 2025
James Covelli
Howard Hanna
(716) 725-8716
74 Total Sales
Seller's Agent in 2012
Tammy Capozzi
Keller Williams Realty WNY
(716) 578-5444
18 Total Sales
Buyer's Agent in 2012
John Heffron
Gurney Becker & Bourne
(716) 465-4929
94 Total Sales
Source: Western New York Real Estate Information Services (WNYREIS)
MLS Number: B1626562
APN: 292000-121-000-0001-044-002
Disclaimer: Certain information contained herein is derived from information provided by parties other than Homes.com. All information provided is deemed reliable, but is not guaranteed to be accurate and should be independently verified.
The data relating to real estate on this web site comes in part from the Internet Data Exchange (IDX) Program of the CNYIS, UNYREIS and WNYREIS. Real estate listings held by firms other than Homes.com, LLC are marked with the IDX logo and include the Listing Broker’s Firm Name.
Disclaimer: All information deemed reliable but not guaranteed and should be independently verified. All properties
are subject to prior sale, change or withdrawal. Neither the listing broker(s) nor Homes.com, LLC shall be responsible for any typographical errors, misinformation, misprints, and shall be held totally harmless.
© 2026 CNYIS, UNYREIS, WNYREIS. All rights reserved.
Ask me questions while you tour the home.