
Chad Everts
E-Rocks Real Estate
(866) 336-2989
85 Total Sales
1 in Downtown Carmel
$295,000 Price

Estimated Value: $223,194
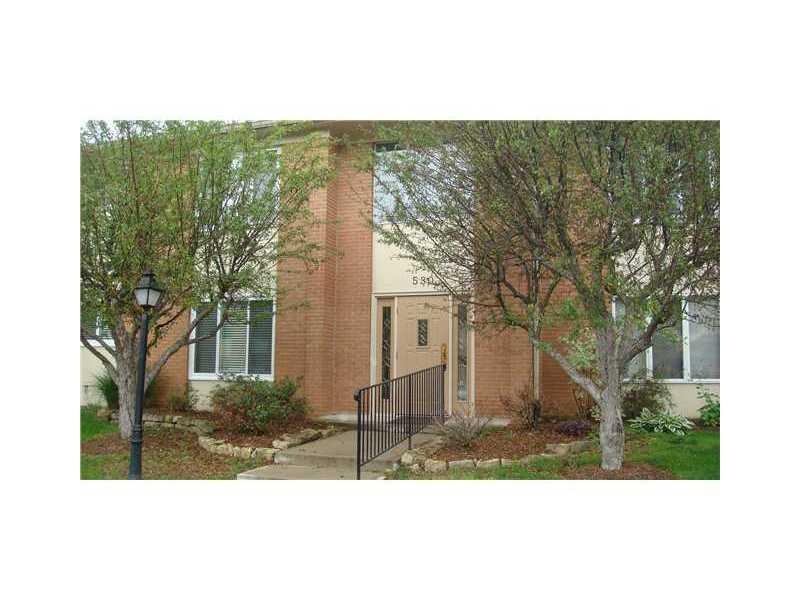
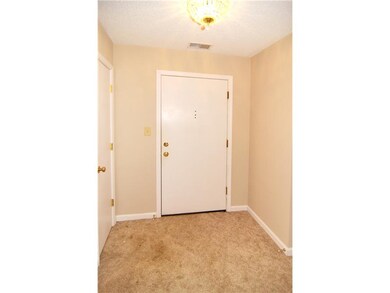
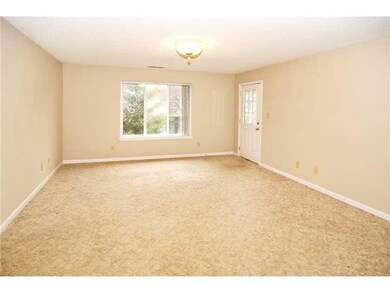
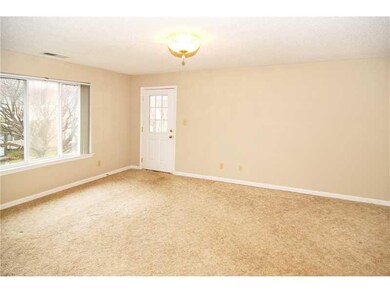
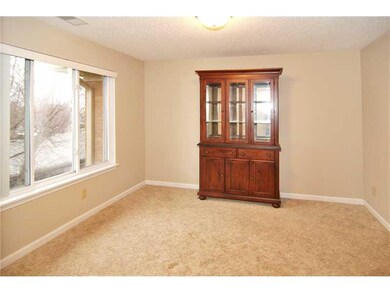
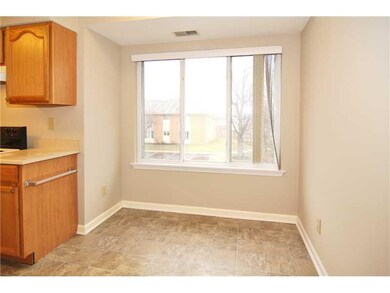
Incredible value in this centrally located Carmel condo w/ 2 Bedrooms & over 1100 sq feet. Spacious Living Room and large formal Dining Room give way to the Cozy eat-In Kitchen which includes all appliance. The entire unit has been spruced up with fresh paint & new light fixtures. Brand new glass paneled French Doors on the second bedroom which has dual closets & fireplace! Both bedrooms are huge. This unit also has a balcony, covered parking & a storage unit. Walk to many restaurants & shops.
Last Agent to Sell the Property
Pete George
Listed on: 03/06/2013
Last Buyer's Agent
Robert Cowan
F.C. Tucker Company
We collect this data history from publicly available records. To have your information removed, we recommend requesting removal directly through your county’s website.
Chad Everts
E-Rocks Real Estate
(866) 336-2989
85 Total Sales
1 in Downtown Carmel
$295,000 Price
Molly Lawless
F.C. Tucker Company
(855) 695-8242
104 Total Sales
2 in Downtown Carmel
$393K - $485K Price Range
Jeri Ballantine
Coldwell Banker - Kaiser
(855) 607-0874
26 Total Sales
2 in Downtown Carmel
$400K - $614K Price Range
Jerry Gemmecke
F.C. Tucker Company
(317) 666-6502
241 Total Sales
4 in Downtown Carmel
$330K - $640K Price Range
Todd Denkmann
Keller Williams Indpls Metro N
(888) 512-3238
155 Total Sales
5 in Downtown Carmel
$225K - $570K Price Range
Lori Davis Smith
Highgarden Real Estate
(833) 341-7685
139 Total Sales
1 in Downtown Carmel
$395,000 Price
We collect this data history from publicly available records. To have your information removed, we recommend requesting removal directly through your county’s website.
| Date | Buyer | Sale Price | Title Company |
|---|---|---|---|
| -- | None Available |
We collect this data history from publicly available records. To have your information removed, we recommend requesting removal directly through your county’s website.
| Date | Event | Price | List to Sale | Price per Sq Ft |
|---|---|---|---|---|
| 08/12/2013 08/12/13 | Sold | $70,000 | -6.5% | $61 / Sq Ft |
| 06/26/2013 06/26/13 | Price Changed | $74,900 | -6.3% | $65 / Sq Ft |
| 03/06/2013 03/06/13 | For Sale | $79,900 | -- | $69 / Sq Ft |
We collect this data history from publicly available records. To have your information removed, we recommend requesting removal directly through your county’s website.
| Year | Tax Paid | Tax Assessment Tax Assessment Total Assessment is a certain percentage of the fair market value that is determined by local assessors to be the total taxable value of land and additions on the property. | Land | Improvement |
|---|---|---|---|---|
| 2025 | $3,744 | $183,500 | $46,200 | $137,300 |
| 2024 | $3,453 | $187,100 | $46,200 | $140,900 |
| 2023 | $3,459 | $171,300 | $20,100 | $151,200 |
| 2022 | $2,653 | $128,600 | $20,100 | $108,500 |
| 2021 | $2,485 | $119,600 | $20,100 | $99,500 |
| 2020 | $2,147 | $103,600 | $20,100 | $83,500 |
| 2019 | $2,041 | $99,300 | $20,100 | $79,200 |
| 2018 | $1,814 | $89,100 | $14,700 | $74,400 |
| 2017 | $1,698 | $83,400 | $14,700 | $68,700 |
| 2016 | $1,643 | $79,900 | $14,700 | $65,200 |
| 2014 | $1,438 | $73,500 | $14,700 | $58,800 |
| 2013 | $1,438 | $73,500 | $14,700 | $58,800 |
P
Seller's Agent in 2013
Pete George
R
Buyer's Agent in 2013
Robert Cowan
F.C. Tucker Company
Source: MIBOR Broker Listing Cooperative®
MLS Number: 21219259
APN: 29-10-31-000-024.136-018
Disclaimer: Certain information contained herein is derived from information provided by parties other than Homes.com. All information provided is deemed reliable, but is not guaranteed to be accurate and should be independently verified.
All data is obtained from various sources and may not have been verified by broker or MLS GRID. Supplied Open House Information is subject to change without notice. All information should be independently reviewed and verified for accuracy. Properties may or may not be listed by the office/agent presenting the information. Some IDX listings have been excluded from this website.
Listings courtesy of MIBOR Broker Listing Cooperative® as distributed by MLS GRID.
Based on information submitted to the MLS GRID
Ask me questions while you tour the home.