NOT LISTED FOR SALE

585 Golfwood Dr Ballwin, MO 63021

Ballwin Area

Estimated Value: $281,000 - $332,298

3 Beds
1.5 Baths
1,376 Sq Ft
$218/Sq Ft Est. Value

Sale Details

Date Sold: July 18, 2025

Current estimated payment $1,930 / mo

2 Days on Market

Highlights

  • Deck
  • Property is near park
  • Wood Flooring
  • Woerther Elementary School Rated A
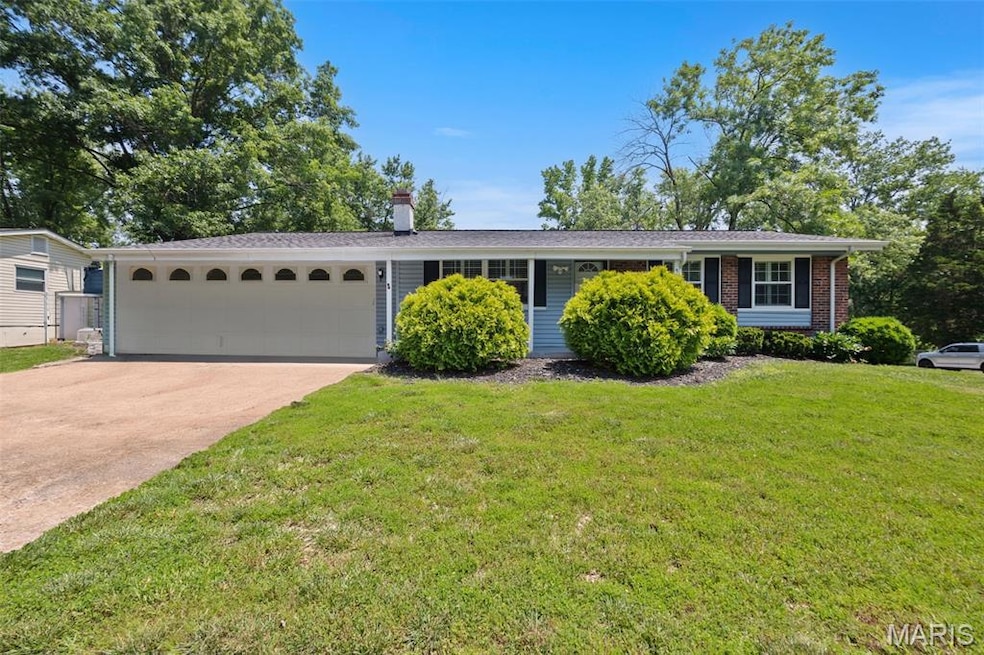
  • Ranch Style House
  • Corner Lot

About This Home

As of July 2025

Welcome to 585 Golfwood Drive, a 3 bed, 1 1/2 bath ranch in the heart of Ballwin. Wonderful corner lot across the street from the neighborhood playground and a short walk to The Point at Ballwin Commons. This home is being sold AS-IS, but it's totally move-in ready! Full, partially finished walk-out basement, oversized 2-car garage and fabulous composite deck. Move right in and enjoy the neutral paint throughout, newer windows with plantation shutters, lovely living room built-ins, and newer stainless appliances and lots of cabinet space in the kitchen. Plenty of storage and finished space in the basement ready for your own touches. Seller will provide clear municipal/Metro West occupancy, but will do no repairs or upgrades.

Last Agent to Sell the Property

Jamie Conway

Keller Williams Realty Platinum License #2017013191 Listed on: 06/20/2025

Keller Williams Realty Platinum

Last Buyer's Agent

Jason Grote

RE/MAX Results License #2021046741

RE/MAX Results
Create a Home Valuation Report for This Property
The Home Valuation Report is an in-depth analysis detailing your home's value as well as a comparison with similar homes in the area

Home Details

Home Type

  • Single Family

Est. Annual Taxes

  • $3,278

Year Built

  • Built in 1971

Lot Details

  • 9,126 Sq Ft Lot
  • Landscaped
  • Corner Lot
  • Front Yard Sprinklers

HOA Fees

  • $6 Monthly HOA Fees

Parking

  • 2 Car Attached Garage

Home Design

  • Ranch Style House
  • Brick Veneer
  • Vinyl Siding

Interior Spaces

  • Built-In Features
  • Bookcases
  • Ceiling Fan
  • Sliding Doors
  • Living Room with Fireplace
  • Combination Kitchen and Dining Room
  • Attic Fan

Kitchen

  • Electric Oven
  • Electric Range
  • Microwave
  • Dishwasher
  • Stainless Steel Appliances
  • Disposal

Flooring

  • Wood
  • Carpet
  • Laminate
  • Ceramic Tile

Bedrooms and Bathrooms

  • 3 Bedrooms

Partially Finished Basement

  • Walk-Out Basement
  • Basement Fills Entire Space Under The House
  • Exterior Basement Entry
  • Laundry in Basement
  • Basement Storage

Home Security

  • Security Lights
  • Carbon Monoxide Detectors
  • Fire and Smoke Detector

Outdoor Features

  • Deck
  • Exterior Lighting
  • Rain Gutters
  • Porch

Schools

  • Woerther Elem. Elementary School
  • Selvidge Middle School
  • Marquette Sr. High School

Utilities

  • Forced Air Heating and Cooling System
  • 220 Volts

Additional Features

  • Stair Lift
  • Property is near park

Listing and Financial Details

  • Assessor Parcel Number 23S-31-0078

Community Details

Overview

  • Association fees include ground maintenance, common area maintenance
  • Westglen Woods Association

Recreation

  • Community Basketball Court
  • Community Playground
  • Park

Home Details

Home Type

Single Family

Est. Annual Taxes

$3,278

Year Built

Built in 1971

Lot Details

9,126 Sq Ft Lot

HOA Fees

$6 per month

Parking

2

Listing Details

  • Property Type: Residential
  • Cross Street: Bitterwood
  • Year Built: 1971
  • Accessibility Features: Stair Lift
  • Directions: GPS Friendly
  • Property Sub-Type: Single Family Residence
  • ResoLaundryFeatures: In Basement
  • ResoLotFeatures: Corner Lot, Landscaped, Near Park, Sprinklers In Front
  • Lot Size Acres: 0.2095
  • ResoSecurityFeatures: Carbon Monoxide Detector(s), Security Lights, Smoke Detector(s)
  • Reso Association Amenities: Basketball Court, Park, Playground
  • Co List Office Phone: 573-345-2520
  • MLS Status: Closed
  • Subdivision Name: Westglen Woods 2
  • Above Grade Finished Sq Ft: 1064
  • Architectural Style: Ranch
  • Carport Y N: No
  • Reso Fireplace Features: Living Room
  • Unit Levels: One
  • New Construction: No
  • Reso Structure Type: House
  • Financial Info Electric: 220 Volts, Ameren
  • MIS_RoomFlooring: Carpeting
  • MIS_AboveGradeFinishedAreaSrchSqFt: 1064.00
  • MIS_RoomFlooring: Laminate
  • MIS_RoomFlooring: Laminate
  • MIS_RoomFlooring: Carpeting
  • MIS_RoomFlooring: Carpeting
  • PreviousStatus: Pending
  • MIS_SellerConsiderConcessionYN: 0
  • MIS_RoomFlooring: Wood
  • MIS_RoomFlooring: Wood
  • MIS_RoomFlooring: Ceramic Tile
  • MIS_RoomFlooring: Ceramic Tile
  • MIS_BelowGradeFinishedAreaSrchSqFt: 312.00
  • MIS_EfficiencyYN: 0
  • MIS_AuctionYN: 0
  • Special Features: None
  • Property Sub Type: Detached

Interior Features

  • Basement: Concrete, Exterior Entry, Partially Finished, Full, Storage Space, Walk-Out Access
  • Interior Amenities: Bookcases, Built-in Features, Ceiling Fan(s), Kitchen/Dining Room Combo
  • Appliances: Stainless Steel Appliance(s), Dishwasher, Disposal, Microwave, Electric Oven, Electric Range, Refrigerator
  • Basement YN: Yes
  • Full Bathrooms: 1
  • Half Bathrooms: 1
  • Total Bedrooms: 3
  • Below Grade Sq Ft: 312
  • Door Features: Sliding Door(s)
  • Fireplaces: 1
  • Fireplace: Yes
  • Flooring: Carpet, Laminate
  • MIS_LowerLevelBathroomsFull: 0
  • MIS_LowerLevelBathroomsHalf: 0
  • MIS_LowerLevelBedrooms: 0
  • MIS_MainLevelBathroomsFull: 1
  • MIS_MainLevelBathroomsHalf: 1
  • MIS_UpperLevelBathroomsFull: 0
  • MIS_UpperLevelBathroomsHalf: 0
  • MIS_UpperLevelBedrooms: 0

Exterior Features

  • Disclosures: Code Compliance Required, Lead Paint, Occupancy Permit Required, Seller Property Disclosure
  • Home Warranty: No
  • Construction Type: Brick Veneer, Vinyl Siding
  • Exterior Features: Lighting, Rain Gutters
  • Patio And Porch Features: Composite, Deck, Porch

Garage/Parking

  • Garage Spaces: 2
  • Attached Garage: Yes
  • Attached Garage: Yes

Utilities

  • Sewer: Public Sewer
  • Cooling: Attic Fan, Ceiling Fan(s), Central Air
  • Heating: Electric, Forced Air
  • Green Building Features: Basement, Bathrooms, Overhead Door(s)
  • Water Source: Public

Condo/Co-op/Association

  • Association Fee: 74
  • Association Fee Frequency: Annually
  • Association: Yes

Association/Amenities

  • General Property Information:Association Name: Westglen Woods

Fee Information

  • Association Fee Includes: Maintenance Grounds, Common Area Maintenance

Schools

  • Elementary School: Woerther Elem.
  • Junior High Dist: Rockwood R-VI
  • High School: Marquette Sr. High
  • Middle Or Junior School: Selvidge Middle

Lot Info

  • Parcel Number: 23S-31-0078

Tax Info

  • Tax Year: 2024
  • Tax Annual Amount: 3278

Ownership History

We collect this data history from publicly available records. To have your information removed, we recommend requesting removal directly through your county’s website.

Date Name Owned For Owner Type

Purchase Details

Listed on
Jun 20, 2025
Closed on
Jul 18, 2025
Sold by
Bought by
Seller's Agent
Jamie Conway
Keller Williams Realty Platinum
Buyer's Agent
Jason Grote
RE/MAX Results
List Price
$269,900
Views
42
Current Estimated Value
$300,325

Home Financials for this Owner

Home Financials are based on the most recent Mortgage that was taken out on this home.
Avg. Annual Appreciation
6.39%
Original Mortgage
$253,426
Interest Rate
6.85%
Mortgage Type
New Conventional

Purchase Details

Listed on
Jan 17, 2022
Closed on
Feb 10, 2022
Sold by
Bought by
Seller's Agent
Marti Merrifield
RedKey Realty Leaders
Buyer's Agent
Jamie Conway
Keller Williams Realty Platinum
List Price
$215,000

Home Financials for this Owner

Home Financials are based on the most recent Mortgage that was taken out on this home.
Avg. Annual Appreciation
6.88%

Purchase Details

Closed on
Oct 15, 2001
Sold by
Bought by
Source: Public Records

Home Values in the Area

Source: Public Records

Average Home Value in this Area


Source: Public Records

Agents Specializing in Ballwin, MO

See All Agents

Purchase History

We collect this data history from publicly available records. To have your information removed, we recommend requesting removal directly through your county’s website.

Date Buyer Sale Price Title Company
-- Absolute Title Services
-- Title Partners
-- Title Partners
-- --
Source: Public Records

Mortgage History

We collect this data history from publicly available records. To have your information removed, we recommend requesting removal directly through your county’s website.

Date Status Borrower Loan Amount
Open $244,003
Closed $253,426
Source: Public Records

Property History

We collect this data history from publicly available records. To have your information removed, we recommend requesting removal directly through your county’s website.

Date Event Price List to Sale Price per Sq Ft Prior Sale
07/18/2025 07/18/25 Sold -- -- --
06/22/2025 06/22/25 Pending -- -- --
06/20/2025 06/20/25 For Sale $269,900 +25.5% $196 / Sq Ft
02/10/2022 02/10/22 Sold -- -- -- View Prior Sale
01/22/2022 01/22/22 Pending -- -- --
01/17/2022 01/17/22 For Sale $215,000 -- $156 / Sq Ft
Source: MARIS MLS

Tax History

We collect this data history from publicly available records. To have your information removed, we recommend requesting removal directly through your county’s website.

Year Tax Paid Tax Assessment Tax Assessment Total Assessment is a certain percentage of the fair market value that is determined by local assessors to be the total taxable value of land and additions on the property. Land Improvement
2025 $3,278 $54,060 $30,100 $23,960
2024 $3,278 $46,740 $23,430 $23,310
2023 $3,278 $46,740 $23,430 $23,310
2022 $3,210 $42,540 $20,060 $22,480
2021 $3,187 $42,540 $20,060 $22,480
2020 $2,829 $35,970 $16,720 $19,250
2019 $2,841 $35,970 $16,720 $19,250
2018 $2,798 $33,400 $12,540 $20,860
2017 $2,731 $33,400 $12,540 $20,860
2016 $2,361 $27,720 $10,030 $17,690
2015 $2,314 $27,720 $10,030 $17,690
2014 $2,492 $29,150 $6,710 $22,440
Source: Public Records

Agents Affiliated with this Home

  • Section Image
  • Section Image
  • Section Image
See All Agents

Map

Source: MARIS MLS

MLS Number: MIS25040186

MARIS MLS

APN: 23S-31-0078

Your Personal Tour Guide

Ask me questions while you tour the home.