
Stephen Beard
Kw Advisors East Bay
(510) 962-7729
42 Total Sales
2 in Frick
$625,000 Price Range
Estimated Value: $750,829
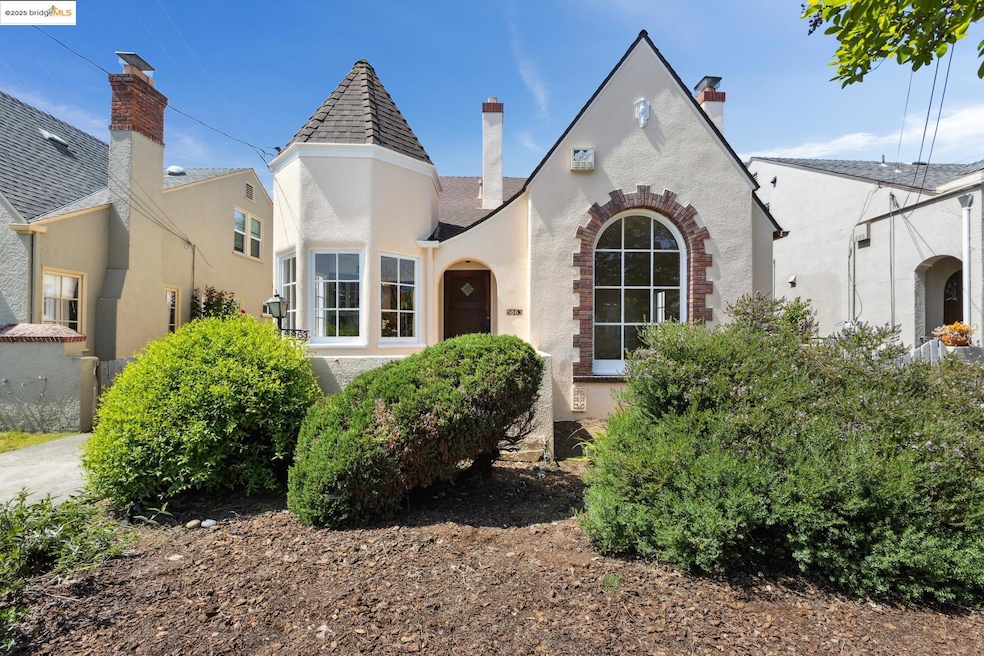
Step into the timeless charm of 5863 Picardy Drive, a classic Tudor on one of Oakland’s most iconic, tree-lined streets—affectionately known as "Christmas Tree Lane." Offered for the first time in 30 years, this rare gem blends vintage character with exciting potential. From its storybook curb appeal to original details like arched doorways, hardwood floors, and period built-ins, the home radiates warmth and elegance. The bright, spacious layout offers both comfort and flexibility, with natural light filling every room. A generous, level backyard with gorgeous roses bushes in every color, provides the perfect setting for entertaining, gardening, or future expansion. Move-in ready as is, the home also needs some TLC and presents opportunities for thoughtful personalization over time. Whether you're drawn to its rich architectural heritage or the charm of Picardy Drive’s festive holiday tradition, 5863 Picardy offers a once-in-a-generation chance to own a true classic in a beloved Oakland neighborhood.
Last Agent to Sell the Property
The GRUBB Company License #02091828 Listed on: 05/02/2025
We collect this data history from publicly available records. To have your information removed, we recommend requesting removal directly through your county’s website.
Stephen Beard
Kw Advisors East Bay
(510) 962-7729
42 Total Sales
2 in Frick
$625,000 Price Range
Betty Taisch
Compass
(415) 842-2964
99 Total Sales
1 in Frick
$825,000 Price
Edward Ong
Corpen Real Estate Group
(669) 200-0582
84 Total Sales
1 in Frick
$1,015,000 Price
Sharmaine Capelli
Compass
(341) 222-1905
73 Total Sales
1 in Frick
$615,000 Price
Jennifer Jones
eXp Realty of Northern California, Inc.
(628) 250-5201
17 Total Sales
1 in Frick
$190,000 Price
Diego Herra
Realty ONE Group Zoom
(209) 699-8106
204 Total Sales
2 in Frick
$475K - $760K Price Range
We collect this data history from publicly available records. To have your information removed, we recommend requesting removal directly through your county’s website.
| Date | Buyer | Sale Price | Title Company |
|---|---|---|---|
| $750,000 | Old Republic Title Company | ||
| -- | First American Title Company |
We collect this data history from publicly available records. To have your information removed, we recommend requesting removal directly through your county’s website.
| Date | Status | Borrower | Loan Amount |
|---|---|---|---|
| Open | $600,000 | ||
| Previous Owner | $235,000 | ||
| Previous Owner | $80,000 | ||
| Previous Owner | $180,000 |
We collect this data history from publicly available records. To have your information removed, we recommend requesting removal directly through your county’s website.
| Date | Event | Price | List to Sale | Price per Sq Ft |
|---|---|---|---|---|
| 05/23/2025 05/23/25 | Sold | $750,000 | +25.4% | $454 / Sq Ft |
| 05/09/2025 05/09/25 | Pending | -- | -- | -- |
| 05/02/2025 05/02/25 | For Sale | $598,000 | -- | $362 / Sq Ft |
We collect this data history from publicly available records. To have your information removed, we recommend requesting removal directly through your county’s website.
| Year | Tax Paid | Tax Assessment Tax Assessment Total Assessment is a certain percentage of the fair market value that is determined by local assessors to be the total taxable value of land and additions on the property. | Land | Improvement |
|---|---|---|---|---|
| 2026 | $6,757 | $758,000 | $229,500 | $535,500 |
| 2025 | $6,372 | $349,536 | $106,961 | $249,575 |
| 2024 | $6,372 | $342,546 | $104,864 | $244,682 |
| 2023 | $6,879 | $342,693 | $102,808 | $239,885 |
| 2022 | $6,268 | $328,974 | $100,792 | $235,182 |
| 2021 | $6,037 | $322,387 | $98,816 | $230,571 |
| 2020 | $6,091 | $326,011 | $97,803 | $228,208 |
| 2019 | $5,575 | $319,618 | $95,885 | $223,733 |
| 2018 | $5,457 | $313,353 | $94,006 | $219,347 |
| 2017 | $5,229 | $307,210 | $92,163 | $215,047 |
| 2016 | $5,154 | $301,187 | $90,356 | $210,831 |
| 2015 | $5,123 | $296,663 | $88,999 | $207,664 |
| 2014 | $5,008 | $296,538 | $87,256 | $209,282 |
Seller's Agent in 2025
Leonore Deaton
The GRUBB Company
(510) 209-5317
1 in this area
44 Total Sales
M
Buyer's Agent in 2025
Maricela Yee
Compass
(510) 408-8484
1 in this area
5 Total Sales
Source: bridgeMLS
MLS Number: 41095783
APN: 038-3171-042-00
Disclaimer: Certain information contained herein is derived from information provided by parties other than Homes.com. All information provided is deemed reliable, but is not guaranteed to be accurate and should be independently verified.
Bay East 2026. CCAR 2026. bridgeMLS 2026. Information Deemed Reliable But Not Guaranteed. This information is being provided by the Bay East MLS, or CCAR MLS, or bridgeMLS. The listings presented here may or may not be listed by the Broker/Agent operating this website. This information is intended for the personal use of consumers and may not be used for any purpose other than to identify prospective properties consumers may be interested in purchasing.
Ask me questions while you tour the home.