
Gerry Nicks
Responds Quickly
Keller Williams Realty
(424) 370-0766
164 Total Sales
5 in DeForest Park
$160K - $750K Price Range

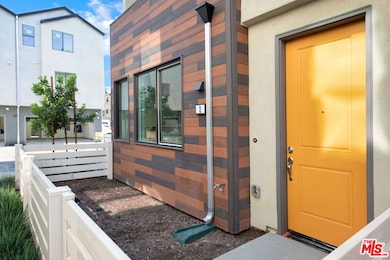
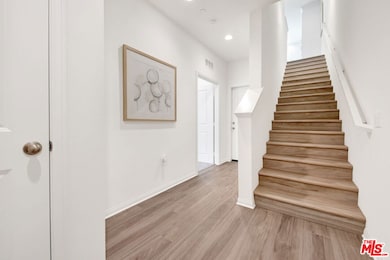
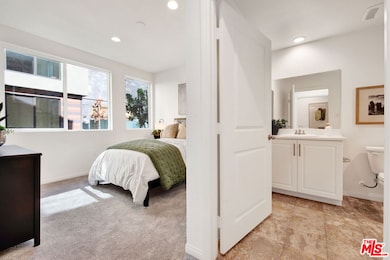
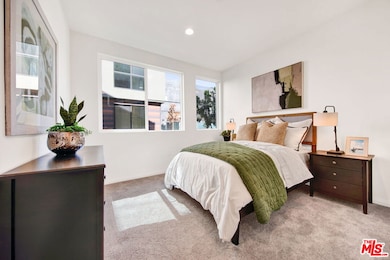
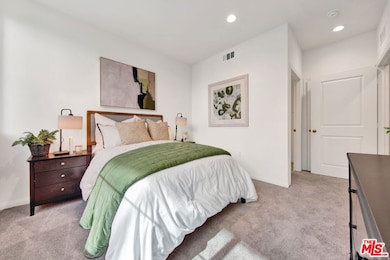
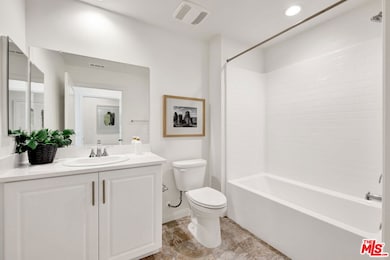
Live Where Modern Style Meets Effortless Comfort in Rhythm. Experience the joy of brand-new living in this beautifully crafted three-story home designed to impress at every turn. With four spacious bedrooms and three and a half bathrooms, there is plenty of room for everyone and every occasion. Step inside to discover a thoughtfully designed entry level featuring a private bedroom and full bathroom, perfect for guests, extended family, or a home office. Upstairs, the open-concept main floor is bathed in natural light, showcasing a sleek designer kitchen with crisp white cabinetry, modern countertops, and premium flooring. The kitchen flows seamlessly into the dining area and expansive great room, ideal for entertaining or relaxing. The upper level offers additional bedrooms and serene bathrooms, creating a perfect retreat after a long day. With solar included, you will enjoy energy savings right from the start . Outside your door, embrace the vibrant lifestyle of the Rhythm Community. Resort-style amenities, including a sparkling pool, an inviting clubhouse, and gated security, make every day feel like a vacation. Commuting is a breeze with easy access to major freeways, connecting you to [Local City Highlights] in minutes. Highlights You Will Love: Four bedrooms and three and a half bathrooms across three stories. Entry-level bedroom suite ideal for guests or a home office. Modern open floor plan with designer finishes. Private two-car garage. Solar is included for lower utility bills. Gated community with exclusive amenities. Ready to upgrade your lifestyle? This move-in-ready home is waiting for you. This home qualifies for a $20k grant. Schedule your private tour today.
Last Agent to Sell the Property
eXp Realty of Greater Los Angeles License #02118305 Listed on: 07/14/2025
Gerry Nicks
Keller Williams Realty
(424) 370-0766
164 Total Sales
5 in DeForest Park
$160K - $750K Price Range
Marivel Kuenstler
Compass
(562) 246-9516
87 Total Sales
1 in DeForest Park
$697,500 Price
Ramon Sanchez
Century 21 Allstars
(562) 684-6070
170 Total Sales
1 in DeForest Park
$650,000 Price
Lynsey Russell
Keller Williams Pacific Estate
(424) 349-4623
123 Total Sales
1 in DeForest Park
$805,000 Price
Robert Vanbeveran
Elite Homes Realty
(657) 256-5962
7 Total Sales
2 in DeForest Park
$749,990 Price Range
Cody Charnell
Sage Real Estate Group, Inc.
(424) 788-0870
52 Total Sales
1 in DeForest Park
$1,120,000 Price
We collect this data history from publicly available records. To have your information removed, we recommend requesting removal directly through your county’s website.
| Date | Event | Price | List to Sale | Price per Sq Ft |
|---|---|---|---|---|
| 08/28/2025 08/28/25 | Sold | $799,900 | 0.0% | $425 / Sq Ft |
| 07/21/2025 07/21/25 | Pending | -- | -- | -- |
| 07/14/2025 07/14/25 | For Sale | $799,900 | -- | $425 / Sq Ft |
Seller's Agent in 2025
Ariel Bowie
eXp Realty of Greater Los Angeles
(626) 888-8943
3 in this area
23 Total Sales
Seller Co-Listing Agent in 2025
Kyle Draper
LPT Realty, Inc
(323) 646-6442
3 in this area
231 Total Sales
CA
Buyer's Agent in 2025
Chinenye Achara
Real Broker
(949) 537-2537
1 in this area
3 Total Sales
Source: The MLS
MLS Number: 25563277
Disclaimer: Certain information contained herein is derived from information provided by parties other than Homes.com. All information provided is deemed reliable, but is not guaranteed to be accurate and should be independently verified.
© 2026 The MLS™ - Combined L.A. Westside MLS (CLAW). All rights reserved. Based on information from The MLS™ - Combined L.A. Westside MLS (CLAW). All data, including all measurements and calculations of area, is obtained from various sources and has not been, and will not be, verified by broker or MLS. All information should be independently reviewed and verified for accuracy. Properties may or may not be listed by the office/agent presenting the information.
IDX information is provided exclusively for personal, non-commercial use, and may not be used for any purpose other than to identify prospective properties consumers may be interested in purchasing.
Information is deemed reliable but not guaranteed.
Ask me questions while you tour the home.