
Louis Bitto
USA #1 Realty LLC
(586) 571-8032
123 Total Sales
1 in Algonac
$275,000 Price
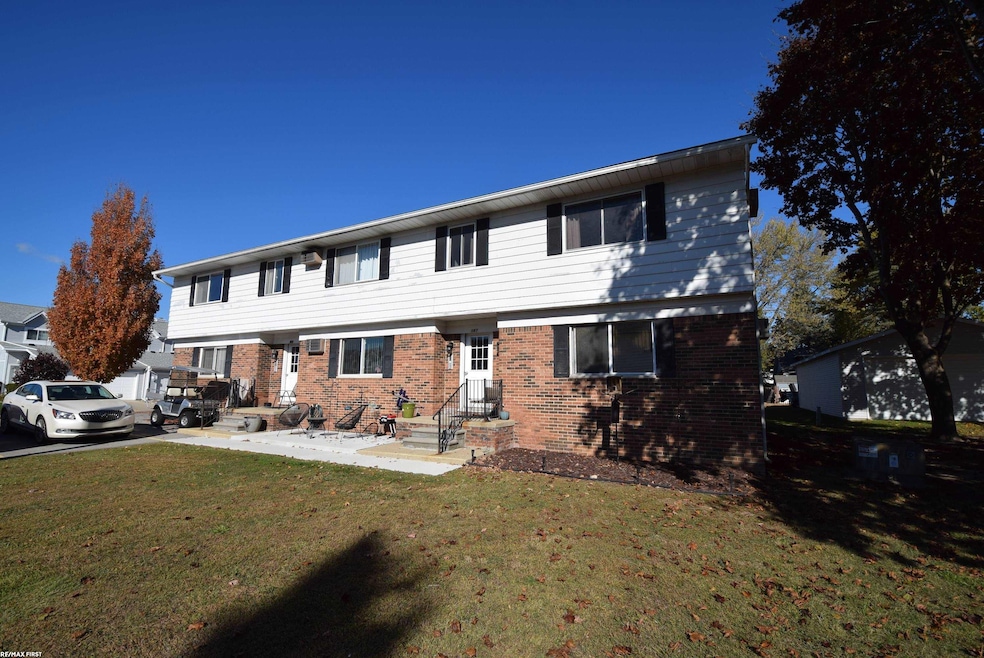
Super clean 2-bedroom condominium w/ private (owned) boat well on canal leading to the Saint Clair river. Fresh carpet & paint throughout. New wall AC unit in 2025. Low association monthly dues include water, lawn care, snow removal, & trash pickup. Coin operated laundry in building. Short walk to the Algonac boardwalk, public boat ramp, shops, restaurants, Kroger, doctors, churches, post office, fire/police... everything is near by in this peaceful water front community. Schedule a private showing today!
Last Agent to Sell the Property
RE/MAX First License #MISPE-6506044146 Listed on: 10/31/2025
We collect this data history from publicly available records. To have your information removed, we recommend requesting removal directly through your county’s website.
Louis Bitto
USA #1 Realty LLC
(586) 571-8032
123 Total Sales
1 in Algonac
$275,000 Price
Jamison Agnello
J Michael Realty LLC
(517) 701-3594
123 Total Sales
2 in Algonac
$235K - $750K Price Range
Jennifer Hemstrom
Thrive Realty Company
(947) 224-7983
234 Total Sales
1 in Algonac
$185,000 Price
Eric Rasmussen
Berkshire Hathaway HomeServices Kee Realty NB
(517) 701-3397
153 Total Sales
4 in Algonac
$167K - $335K Price Range
Dawn Waldrip Bertani
Real Estate One Inc-Shelby
(586) 571-8718
81 Total Sales
1 in Algonac
$225,000 Price
Troy Zibkowski
Real Estate One Inc-Shelby
(586) 281-5704
133 Total Sales
1 in Algonac
$159,900 Price
We collect this data history from publicly available records. To have your information removed, we recommend requesting removal directly through your county’s website.
| Date | Event | Price | List to Sale | Price per Sq Ft | Prior Sale |
|---|---|---|---|---|---|
| 12/12/2025 12/12/25 | Sold | $90,000 | -5.2% | $106 / Sq Ft | |
| 11/12/2025 11/12/25 | Pending | -- | -- | -- | |
| 11/07/2025 11/07/25 | For Sale | $94,900 | 0.0% | $112 / Sq Ft | |
| 11/04/2025 11/04/25 | Pending | -- | -- | -- | |
| 10/31/2025 10/31/25 | For Sale | $94,900 | +11.6% | $112 / Sq Ft | |
| 01/31/2024 01/31/24 | Sold | $85,000 | -5.5% | $100 / Sq Ft | View Prior Sale |
| 12/06/2023 12/06/23 | For Sale | $89,900 | -- | $106 / Sq Ft |
We collect this data history from publicly available records. To have your information removed, we recommend requesting removal directly through your county’s website.
| Year | Tax Paid | Tax Assessment Tax Assessment Total Assessment is a certain percentage of the fair market value that is determined by local assessors to be the total taxable value of land and additions on the property. | Land | Improvement |
|---|---|---|---|---|
| 2026 | $2,007 | $39,000 | $0 | $0 |
| 2025 | $1,421 | $35,300 | $0 | $0 |
| 2024 | $1,318 | $29,400 | $0 | $0 |
| 2023 | $1,242 | $27,600 | $0 | $0 |
| 2022 | $1,257 | $24,400 | $0 | $0 |
| 2020 | $1,215 | $22,800 | $0 | $22,800 |
| 2019 | $1,187 | $21,000 | $0 | $0 |
| 2018 | $1,207 | $21,500 | $0 | $0 |
| 2017 | $1,194 | $26,100 | $0 | $0 |
| 2016 | $1,377 | $26,100 | $0 | $0 |
| 2015 | -- | $17,600 | $0 | $17,600 |
| 2014 | -- | $17,700 | $0 | $17,700 |
| 2013 | -- | $17,900 | $0 | $0 |
Seller's Agent in 2025
Ken Lipowski
RE/MAX
(810) 531-2075
82 Total Sales
Seller's Agent in 2024
Quin D'Amico
RE/MAX
(248) 245-3458
103 Total Sales
Source: Michigan Multiple Listing Service
MLS Number: 50193105
APN: 01-181-0012-000
Disclaimer: Certain information contained herein is derived from information provided by parties other than Homes.com. All information provided is deemed reliable, but is not guaranteed to be accurate and should be independently verified.
Source MLS: MiRealSource
Provided through IDX via MiRealSource. Courtesy of MiRealSource Shareholder. Copyright MiRealSource.
The information published and disseminated by MiRealSource is communicated verbatim, without change by MiRealSource, as filed with MiRealSource by its members. The accuracy of all information, regardless of source, is not guaranteed or warranted. All information should be independently verified.
Copyright 2026 MiRealSource. All rights reserved. The information provided hereby constitutes proprietary information of MiRealSource, Inc. and its shareholders, affiliates and licensees and may not be reproduced or transmitted in any form or by any means, electronic or mechanical, including photocopy, recording, scanning or any information storage and retrieval system, without written permission from MiRealSource, Inc.
Ask me questions while you tour the home.