
Pedro Rosales
PROSALES REALTY
(888) 814-9184
75 Total Sales
1 in Edgewater
$525,000 Price

Estimated Value: $376,467
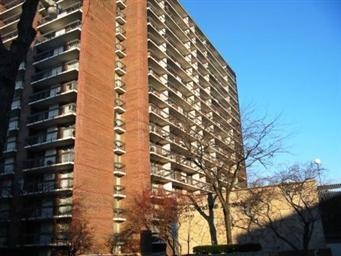
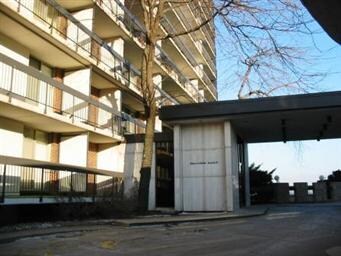
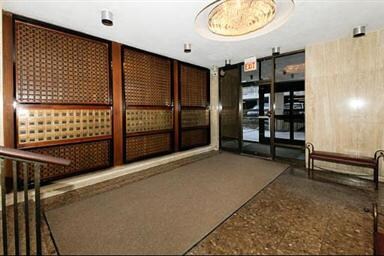
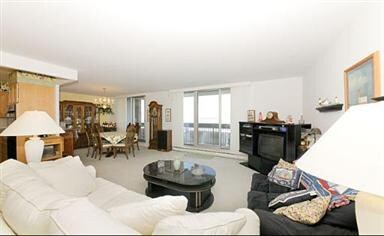
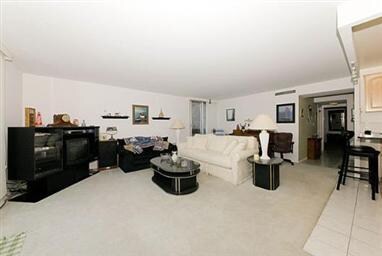
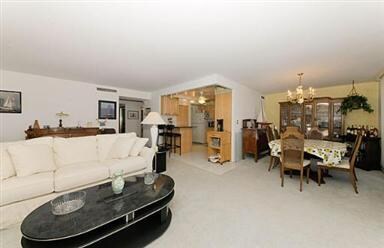
RARELY AVAILABLE SOUTH & EAST FACING CORNER UNIT IN PREFERRED "A" TIER AT THORNDALE BEACH NORTH-SUNNY,FABULOUS VIEWS OF POOL AND LAKE FROM 2 BALCONIES! GENEROUS ROOM SIZES-UPDATED OPEN KITCHEN WITH BRAND NEW CABINETS,GRANITE COUNTERTOPS, & CERAMIC TILE-UPDATED BATHS-GENEROUS CLOSETS-NEW SLIDERS IN LR/DR-WELL MANAGED BUILDING W/ LOWEST BASE ASSESSMENT ON SHERIDAN-COVERED PKG INCL-STEPS TO 151 & 147 BUS & EL
Last Agent to Sell the Property
Mark Blankenship
RE/MAX 10 Lincoln Park License #475138411 Listed on: 01/15/2012
We collect this data history from publicly available records. To have your information removed, we recommend requesting removal directly through your county’s website.
Pedro Rosales
PROSALES REALTY
(888) 814-9184
75 Total Sales
1 in Edgewater
$525,000 Price
Timothy Good
Keller Williams Preferred Rlty
(708) 729-5961
210 Total Sales
1 in Edgewater
$177,000 Price
Ross Vasiliev
Core Realty & Investments, Inc
(224) 706-1314
72 Total Sales
1 in Edgewater
$105,000 Price
Chester Jakala
Telequest Corp.
(844) 480-0258
31 Total Sales
2 in Edgewater
$405K - $525K Price Range
Laraine Hanson
Laraine Hanson
(708) 905-8036
15 Total Sales
1 in Edgewater
$119,900 Price
George Ayling
Select a Fee RE System
(708) 859-7153
206 Total Sales
1 in Edgewater
$140,000 Price
We collect this data history from publicly available records. To have your information removed, we recommend requesting removal directly through your county’s website.
| Date | Buyer | Sale Price | Title Company |
|---|---|---|---|
| $215,000 | Stewart Title Company | ||
| -- | -- | ||
| $76,000 | -- | ||
| $102,000 | -- |
We collect this data history from publicly available records. To have your information removed, we recommend requesting removal directly through your county’s website.
| Date | Status | Borrower | Loan Amount |
|---|---|---|---|
| Previous Owner | $100,000 | ||
| Previous Owner | $63,000 | ||
| Previous Owner | $66,750 | ||
| Previous Owner | $79,300 | ||
| Previous Owner | $25,000 |
We collect this data history from publicly available records. To have your information removed, we recommend requesting removal directly through your county’s website.
| Date | Event | Price | List to Sale | Price per Sq Ft |
|---|---|---|---|---|
| 06/14/2012 06/14/12 | Sold | $215,000 | -10.0% | $165 / Sq Ft |
| 05/14/2012 05/14/12 | Pending | -- | -- | -- |
| 01/15/2012 01/15/12 | For Sale | $239,000 | -- | $184 / Sq Ft |
We collect this data history from publicly available records. To have your information removed, we recommend requesting removal directly through your county’s website.
| Year | Tax Paid | Tax Assessment Tax Assessment Total Assessment is a certain percentage of the fair market value that is determined by local assessors to be the total taxable value of land and additions on the property. | Land | Improvement |
|---|---|---|---|---|
| 2025 | $5,331 | $27,325 | $3,548 | $23,777 |
| 2024 | $5,331 | $27,325 | $3,548 | $23,777 |
| 2023 | $5,197 | $25,269 | $2,207 | $23,062 |
| 2022 | $5,197 | $25,269 | $2,207 | $23,062 |
| 2021 | $5,081 | $25,268 | $2,206 | $23,062 |
| 2020 | $4,226 | $18,971 | $1,639 | $17,332 |
| 2019 | $4,217 | $20,991 | $1,639 | $19,352 |
| 2018 | $4,146 | $20,991 | $1,639 | $19,352 |
| 2017 | $3,260 | $15,146 | $1,425 | $13,721 |
| 2016 | $3,034 | $15,146 | $1,425 | $13,721 |
| 2015 | $2,775 | $15,146 | $1,425 | $13,721 |
| 2014 | $3,418 | $18,421 | $1,086 | $17,335 |
| 2013 | $3,350 | $18,421 | $1,086 | $17,335 |
M
Seller's Agent in 2012
Mark Blankenship
RE/MAX
Buyer's Agent in 2012
Aman Abaomer
Dralyuk Real Estate Inc.
(773) 807-4780
2 in this area
24 Total Sales
Source: Midwest Real Estate Data (MRED)
MLS Number: MRD07975406
APN: 14-05-403-019-1003
Disclaimer: Certain information contained herein is derived from information provided by parties other than Homes.com. All information provided is deemed reliable, but is not guaranteed to be accurate and should be independently verified.
All data is obtained from various sources and may not have been verified by broker or MLS GRID. Supplied Open House Information is subject to change without notice. All information should be independently reviewed and verified for accuracy. Properties may or may not be listed by the office/agent presenting the information. Some IDX listings have been excluded from this website.
Listings courtesy of Midwest Real Estate Data (MRED) as distributed by MLS GRID.
Based on information submitted to the MLS GRID
Ask me questions while you tour the home.