
Emily Cordes
BluPrint Real Estate Group
(463) 223-3686
107 Total Sales
1 in West Newton
$253,000 Price

Estimated Value: $291,152
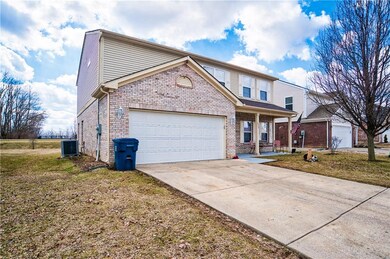
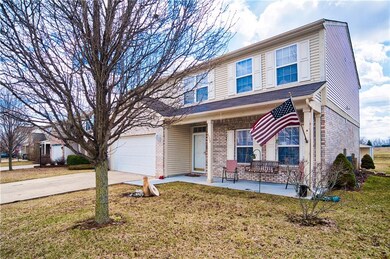
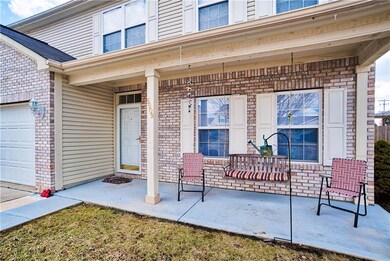
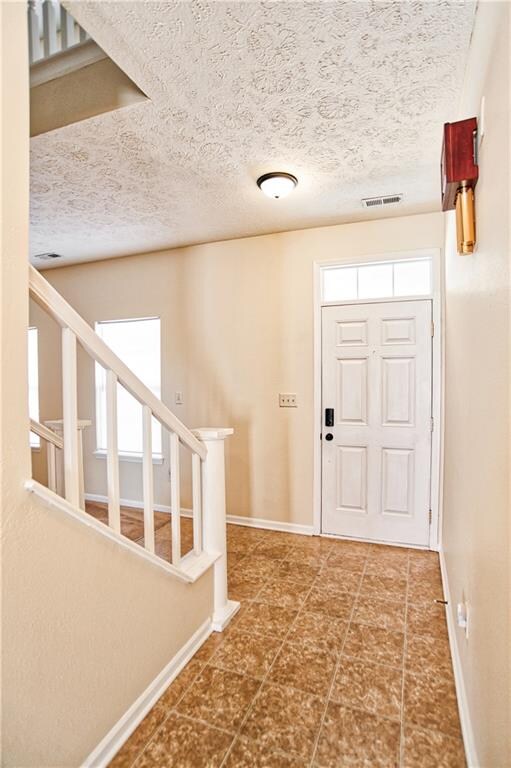
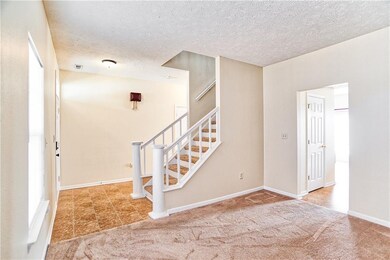
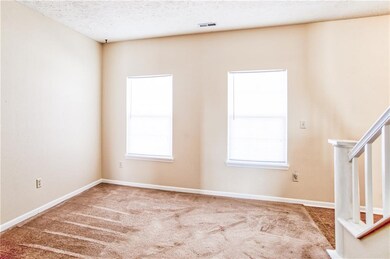
Two story, 3 bedroom, 2.5 bath home with Loft in Decatur Township. Very spacious with excellent floor plan. Downstairs offers both living room and separate great room w/ wood burning fireplace. Open kitchen allows for easy entertaining and features brand new counter tops, stainless-steel appliances and a center island. Upper level with large loft and 3 nice-sized bedrooms. Spacious master bedroom and bathroom with walk-in closet. Huge private backyard with no homes behind you, mini barn for storage.
Last Agent to Sell the Property
Highgarden Real Estate License #RB14038038 Listed on: 03/20/2019
Last Buyer's Agent
Beth Guthrie
We collect this data history from publicly available records. To have your information removed, we recommend requesting removal directly through your county’s website.
Emily Cordes
BluPrint Real Estate Group
(463) 223-3686
107 Total Sales
1 in West Newton
$253,000 Price
Jacqueline Trout-Huser
First Focus Realty LLC
(888) 373-8263
110 Total Sales
1 in West Newton
$227,000 Price
David Brenton
DAVID BRENTON'S TEAM
(463) 300-6825
566 Total Sales
3 in West Newton
$110K - $235K Price Range
Michele Snyder
M Realty Services
(855) 625-6431
38 Total Sales
1 in West Newton
$235,000 Price
Don Wilder
Berkshire Hathaway Home
(463) 219-2353
150 Total Sales
1 in West Newton
$235,000 Price
Janet Giles
Your Realty Link, LLC
(888) 589-3770
97 Total Sales
1 in West Newton
$245,000 Price
We collect this data history from publicly available records. To have your information removed, we recommend requesting removal directly through your county’s website.
| Date | Buyer | Sale Price | Title Company |
|---|---|---|---|
| $169,900 | Chicago Abstract Title | ||
| Belcher Jimy D | -- | None Available |
We collect this data history from publicly available records. To have your information removed, we recommend requesting removal directly through your county’s website.
| Date | Status | Borrower | Loan Amount |
|---|---|---|---|
| Open | $7,381 | ||
| Open | Fowler Julie | $45,000 | |
| Open | Risley Julie | $172,748 | |
| Closed | Risley Julie C | $166,822 | |
| Previous Owner | Belcher Jimmy | $123,004 | |
| Previous Owner | Belcher Jimy D | $145,556 |
We collect this data history from publicly available records. To have your information removed, we recommend requesting removal directly through your county’s website.
| Date | Event | Price | List to Sale | Price per Sq Ft |
|---|---|---|---|---|
| 06/03/2019 06/03/19 | Sold | $169,900 | 0.0% | $70 / Sq Ft |
| 04/29/2019 04/29/19 | Pending | -- | -- | -- |
| 04/26/2019 04/26/19 | For Sale | $169,900 | 0.0% | $70 / Sq Ft |
| 03/25/2019 03/25/19 | Pending | -- | -- | -- |
| 03/20/2019 03/20/19 | For Sale | $169,900 | -- | $70 / Sq Ft |
We collect this data history from publicly available records. To have your information removed, we recommend requesting removal directly through your county’s website.
| Year | Tax Paid | Tax Assessment Tax Assessment Total Assessment is a certain percentage of the fair market value that is determined by local assessors to be the total taxable value of land and additions on the property. | Land | Improvement |
|---|---|---|---|---|
| 2025 | $3,473 | $329,700 | $19,500 | $310,200 |
| 2024 | $3,129 | $301,100 | $19,500 | $281,600 |
| 2023 | $3,129 | $272,300 | $19,500 | $252,800 |
| 2022 | $2,852 | $243,300 | $19,500 | $223,800 |
| 2021 | $2,245 | $189,400 | $19,500 | $169,900 |
| 2020 | $2,169 | $191,300 | $19,500 | $171,800 |
| 2019 | $2,045 | $172,900 | $19,500 | $153,400 |
| 2018 | $1,888 | $161,400 | $19,500 | $141,900 |
| 2017 | $1,810 | $154,200 | $19,500 | $134,700 |
| 2016 | $1,718 | $146,800 | $19,500 | $127,300 |
| 2014 | $1,494 | $134,600 | $19,500 | $115,100 |
| 2013 | $1,205 | $134,600 | $19,500 | $115,100 |
Seller's Agent in 2019
Lindsey Smalling
Highgarden Real Estate
(317) 205-4320
5 in this area
1,344 Total Sales
Seller Co-Listing Agent in 2019
Crystal O'Brien
Highgarden Real Estate
(317) 640-5452
1 in this area
139 Total Sales
BG
Buyer's Agent in 2019
Beth Guthrie
Source: MIBOR Broker Listing Cooperative®
MLS Number: MBR21627703
APN: 49-13-13-101-071.000-200
Disclaimer: Certain information contained herein is derived from information provided by parties other than Homes.com. All information provided is deemed reliable, but is not guaranteed to be accurate and should be independently verified.
All data is obtained from various sources and may not have been verified by broker or MLS GRID. Supplied Open House Information is subject to change without notice. All information should be independently reviewed and verified for accuracy. Properties may or may not be listed by the office/agent presenting the information. Some IDX listings have been excluded from this website.
Listings courtesy of MIBOR Broker Listing Cooperative® as distributed by MLS GRID.
Based on information submitted to the MLS GRID
Ask me questions while you tour the home.