
Michele Snyder
M Realty Services
(855) 625-6431
38 Total Sales
1 in West Newton
$235,000 Price
Estimated Value: $244,469
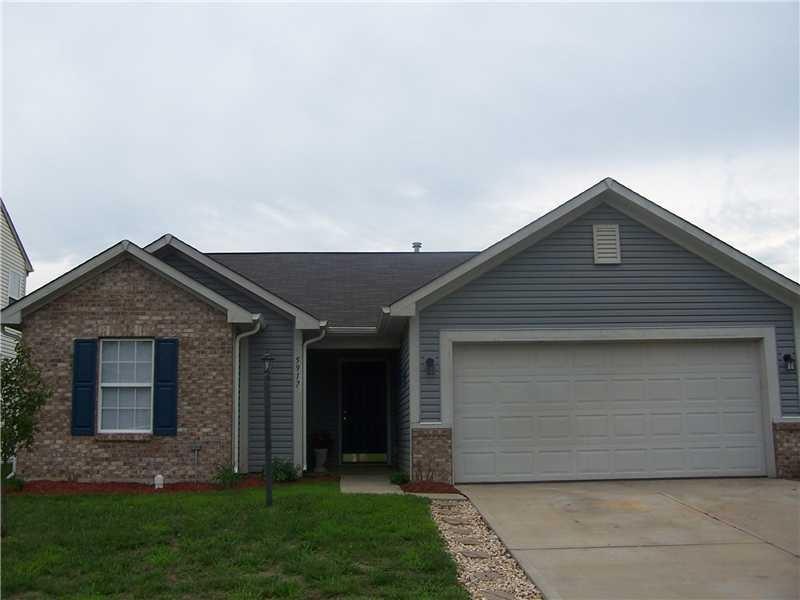
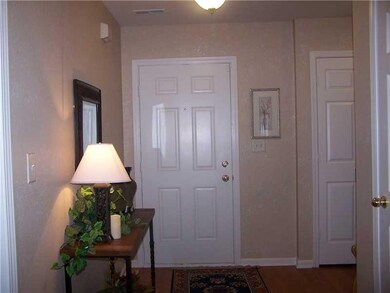
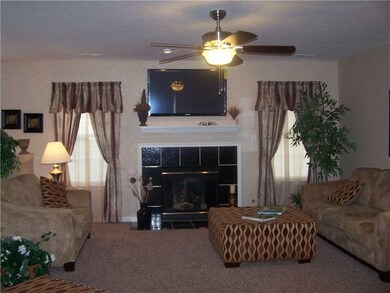
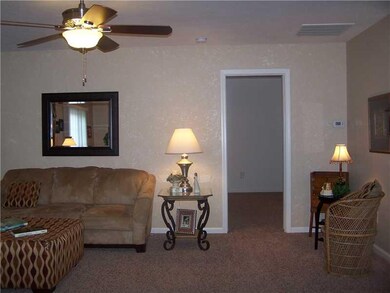
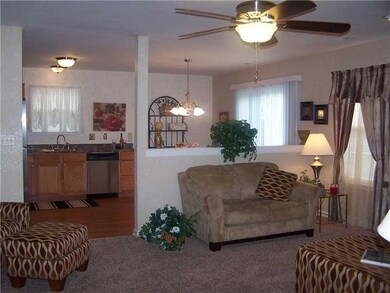
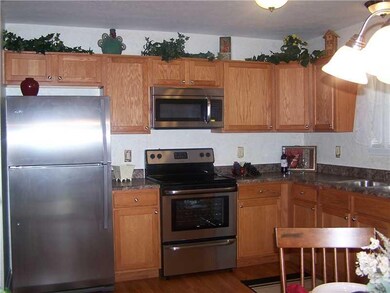
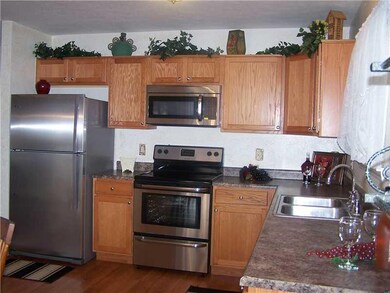
COME SEE THIS TOTALLY REMODELED HOME IN CROSSFIELD. OVER 1400 SQ FT, 3 BDRM, 2 BATH, WITH ALL NEW FLOORING, PAINTED THROUGHOUT, LIGHTING, UPDATED FAUCETS. LARGE GRT RM HAS GAS FP, & BRAND NEW 50 IN FLAT SCREEN TV WHICH STAYS. EAT IN KITCHEN W/SS APPL.SPLIT BDRM FLOOR PLAN- LARGE MASTER SUITE W/WIC. LAUNDRY ROOM (WASHER/DRYER STAYS). 2 CAR ATT GARAGE. FULL PRIVACY FENCED BACK YARD. ALL NEW LANDSCAPING OUTSIDE. THIS IS A MUST SEE!!
Last Agent to Sell the Property
Integrity Home Realty License #RB14031794 Listed on: 09/08/2012
Last Buyer's Agent
Louise Bergmann
F.C. Tucker Company
We collect this data history from publicly available records. To have your information removed, we recommend requesting removal directly through your county’s website.
Michele Snyder
M Realty Services
(855) 625-6431
38 Total Sales
1 in West Newton
$235,000 Price
Don Wilder
Berkshire Hathaway Home
(463) 219-2353
150 Total Sales
1 in West Newton
$235,000 Price
Janet Giles
Your Realty Link, LLC
(888) 589-3770
97 Total Sales
1 in West Newton
$245,000 Price
Pamela Prough
Carpenter Realtors Mooresville
(574) 891-8145
157 Total Sales
1 in West Newton
$245,000 Price
Kevin Elson
eXp Realty LLC
(833) 715-1562
230 Total Sales
1 in West Newton
$257,500 Price
Christi Coffey
F.C. Tucker Company
(317) 680-5287
250 Total Sales
1 in West Newton
$385,000 Price
We collect this data history from publicly available records. To have your information removed, we recommend requesting removal directly through your county’s website.
| Date | Buyer | Sale Price | Title Company |
|---|---|---|---|
| -- | -- | ||
| Garrett Anthony | $97,000 | -- | |
| Berning Dale A | -- | None Available | |
| Secretary Of Housing & Urban Development | -- | None Available | |
| U S Bank National Association | $143,901 | None Available | |
| Cook Mitchell R | -- | None Available |
We collect this data history from publicly available records. To have your information removed, we recommend requesting removal directly through your county’s website.
| Date | Status | Borrower | Loan Amount |
|---|---|---|---|
| Open | $95,243 |
We collect this data history from publicly available records. To have your information removed, we recommend requesting removal directly through your county’s website.
| Year | Tax Paid | Tax Assessment Tax Assessment Total Assessment is a certain percentage of the fair market value that is determined by local assessors to be the total taxable value of land and additions on the property. | Land | Improvement |
|---|---|---|---|---|
| 2025 | $2,413 | $236,200 | $14,600 | $221,600 |
| 2024 | $2,413 | $216,600 | $14,600 | $202,000 |
| 2023 | $2,254 | $195,900 | $14,600 | $181,300 |
| 2022 | $2,053 | $175,100 | $14,600 | $160,500 |
| 2021 | $1,618 | $137,000 | $14,600 | $122,400 |
| 2020 | $1,542 | $138,400 | $14,600 | $123,800 |
| 2019 | $1,473 | $125,100 | $14,600 | $110,500 |
| 2018 | $1,361 | $116,800 | $14,600 | $102,200 |
| 2017 | $1,310 | $111,900 | $14,600 | $97,300 |
| 2016 | $1,244 | $106,600 | $14,600 | $92,000 |
| 2014 | $1,052 | $97,000 | $14,600 | $82,400 |
| 2013 | $970 | $97,000 | $14,600 | $82,400 |
MM
Seller's Agent in 2012
Michele Marsh
Integrity Home Realty
(317) 294-5045
58 Total Sales
Seller's Agent in 2012
Jennifer Wilmoth
Wilmoth Group
(239) 233-4586
156 Total Sales
LB
Buyer's Agent in 2012
Louise Bergmann
F.C. Tucker Company
Source: MIBOR Broker Listing Cooperative®
MLS Number: 21195624
APN: 49-13-13-101-038.000-200
Disclaimer: Certain information contained herein is derived from information provided by parties other than Homes.com. All information provided is deemed reliable, but is not guaranteed to be accurate and should be independently verified.
All data is obtained from various sources and may not have been verified by broker or MLS GRID. Supplied Open House Information is subject to change without notice. All information should be independently reviewed and verified for accuracy. Properties may or may not be listed by the office/agent presenting the information. Some IDX listings have been excluded from this website.
Listings courtesy of MIBOR Broker Listing Cooperative® as distributed by MLS GRID.
Based on information submitted to the MLS GRID
Ask me questions while you tour the home.