NOT LISTED FOR SALE

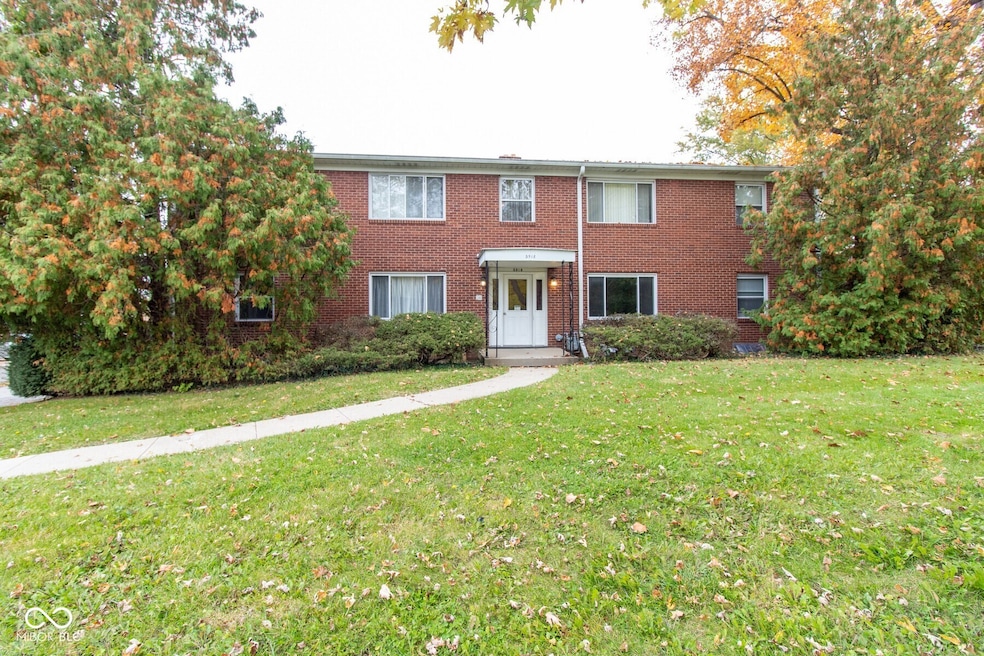
5918 Devington Rd Unit E Indianapolis, IN 46226

Devington Neighborhood
1 Bed
1 Bath
621 Sq Ft
0.52 Acre Lot

Highlights

  • 0.52 Acre Lot
  • Traditional Architecture
  • 1 Car Detached Garage
  • Mature Trees
  • No HOA
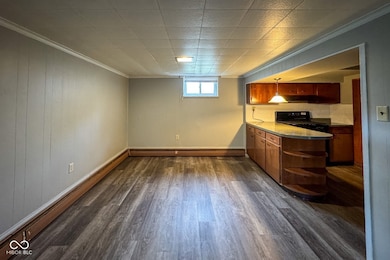
  • Eat-In Kitchen

About This Home

As of June 2025

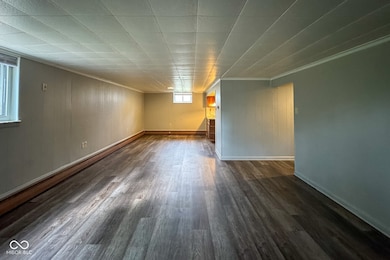
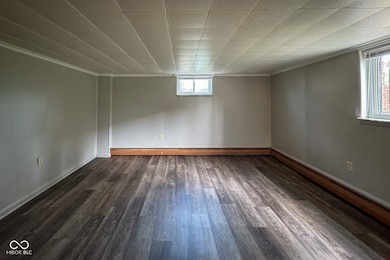
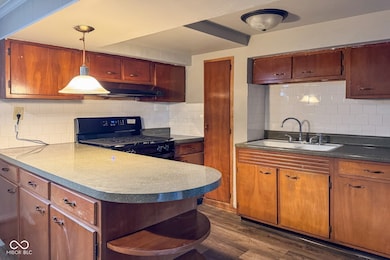
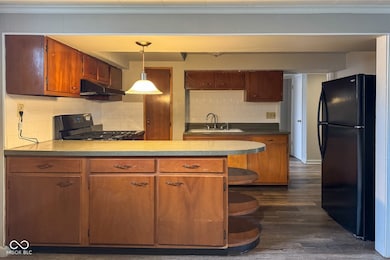
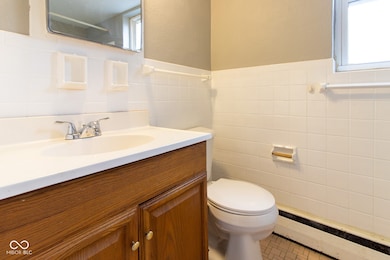
Fantastic 1 bedroom 1 full bath unit in Devington Acres! The inviting layout offers eat-in kitchen with vinyl tile flooring. Full size dining area, and large living room. Nicely-sized bedroom with good closet space. Common laundry facilities in lower level. 1 car detached garage available at additional cost. Short distance to schools, shopping, restaurants, and parks + easy interstate access. Heat included. No pets.

Last Agent to Rent the Property

Ron Herman

Encore Sotheby's International Brokerage Email: ron.herman@encoresir.com License #RB14050852 Listed on: 06/10/2025

Co-Listed By

Matt Walker

Encore Sotheby's International Brokerage Email: ron.herman@encoresir.com License #RB24001082

Last Renter's Agent

Ron Herman

Encore Sotheby's International

Condo Details

Home Type

  • Condominium

Year Built

  • Built in 1960

Lot Details

  • Two or More Common Walls
  • Mature Trees

Parking

  • 1 Car Detached Garage

Home Design

  • Traditional Architecture
  • Entry on the 1st floor
  • Brick Exterior Construction
  • Concrete Perimeter Foundation

Interior Spaces

  • 621 Sq Ft Home
  • 1-Story Property
  • Combination Kitchen and Dining Room
  • Vinyl Plank Flooring
  • Basement

Kitchen

  • Eat-In Kitchen
  • Electric Oven

Bedrooms and Bathrooms

  • 1 Bedroom
  • 1 Full Bathroom

Schools

  • Belzer Middle School
  • Lawrence Central High School

Utilities

  • Cooling System Mounted In Outer Wall Opening
  • Baseboard Heating

Additional Features

  • Patio
  • Suburban Location

Listing and Financial Details

  • Security Deposit $895
  • Property Available on 6/5/25
  • Tenant pays for all utilities, insurance
  • The owner pays for taxes
  • $50 Application Fee
  • Assessor Parcel Number 490710106006000400

Community Details

Overview

  • No Home Owners Association
  • Devington Acres Subdivision

Pet Policy

  • No Pets Allowed

Condo Details

Home Type

Condominium

Year Built

Built in 1960

Lot Details

0.52 Acres

Parking

1

Rental Info

  • Available Date: 2025-06-05
  • Lease Amount: 795
  • Tenant Pays: All Utilities, Insurance
  • Min Lease Req: 12
  • Security Deposit: 895
  • Application Fee: 50

Listing Details

  • Property Sub Type: Condominium
  • Architectural Style: TraditonalAmerican
  • Property Type: Residential Lease
  • New Construction: No
  • Tax Year: 2024
  • Year Built: 1960
  • Building Area Total: 621
  • Garage Y N: Yes
  • Lot Size Acres: 0.52
  • Subdivision Name: Devington Acres
  • Transaction Type: Lease
  • Accessibility Features YN: No
  • Floor Number: 1
  • Lifestyles: Flat
  • Unit Entry Level: 1
  • F H A Certified: No
  • MBR_AttributionContact: ron.herman@encoresir.com
  • Attribution Contact: ron.herman@encoresir.com
  • Special Features: None

Interior Features

  • Common Walls: 2+ Common Walls
  • Basement: Yes
  • Appliances: Electric Oven, Refrigerator
  • Levels: One
  • Full Bathrooms: 1
  • Total Bathrooms: 1
  • Total Bedrooms: 1
  • Interior Amenities: Eat-in Kitchen
  • Living Area: 621
  • Owner Pays: Taxes
  • Eating Area: Dining Combo/Kitchen
  • Basement Full Bathrooms: 0
  • Main Level Full Bathrooms: 1
  • Main Level Sq Ft: 621
  • Basement Half Bathrooms: 0
  • Main Half Bathrooms: 0
  • Upper Level Sq Ft: 0

Exterior Features

  • Construction Materials: Brick
  • Foundation Details: Concrete Perimeter
  • Patio And Porch Features: Open Patio

Garage/Parking

  • Garage Spaces: 1
  • Parking Features: Detached

Utilities

  • Cooling: Wall Unit(s)
  • Heating: Baseboard
  • Water Source: Municipal/City
  • Solid Waste: No

Condo/Co-op/Association

  • Association YN: No
  • Pets Allowed: No
  • Condo Description Location: Building Common Entry
  • Condo Type: Horizontal

Schools

  • Middle Or Junior School: Belzer Middle School

Lot Info

  • Lot Features: Curbs, Sidewalks, Suburb, Mature Trees
  • Property Attached Yn: Yes
  • Horse Amenities: None
  • Lot Size Sq Ft: 22477
  • Parcel Number: 490710106006000400
  • Acres: 1/2-1 Acre

Green Features

  • Green Certification Y N: No

Tax Info

  • Tax Lot: -
  • Semi Annual Property Tax Amt: 0

MLS Schools

  • High School: Lawrence Central High School
Create a Home Valuation Report for This Property
The Home Valuation Report is an in-depth analysis detailing your home's value as well as a comparison with similar homes in the area

Home Values in the Area

Source: Public Records

Average Home Value in this Area


Source: Public Records

Property History

We collect this data history from publicly available records. To have your information removed, we recommend requesting removal directly through your county’s website.

Date Event Price List to Sale Price per Sq Ft
06/27/2025 06/27/25 Rented $795 0.0% --
06/16/2025 06/16/25 Price Changed $795 -11.2% $1 / Sq Ft
06/10/2025 06/10/25 For Rent $895 +23.4% --
04/21/2023 04/21/23 Rented $725 0.0% --
04/03/2023 04/03/23 For Rent $725 -- --
Source: MIBOR Broker Listing Cooperative®

Agents Affiliated with this Home

  • Section Image
  • Section Image
  • Section Image
See All Agents

Map

Source: MIBOR Broker Listing Cooperative®

MLS Number: 22043155

MIBOR Broker Listing Cooperative®
Your Personal Tour Guide

Ask me questions while you tour the home.