
Seller's Agent in 2025
Nicholas Laviolette
Compass Indiana, LLC
(317) 690-3370
323 Total Sales
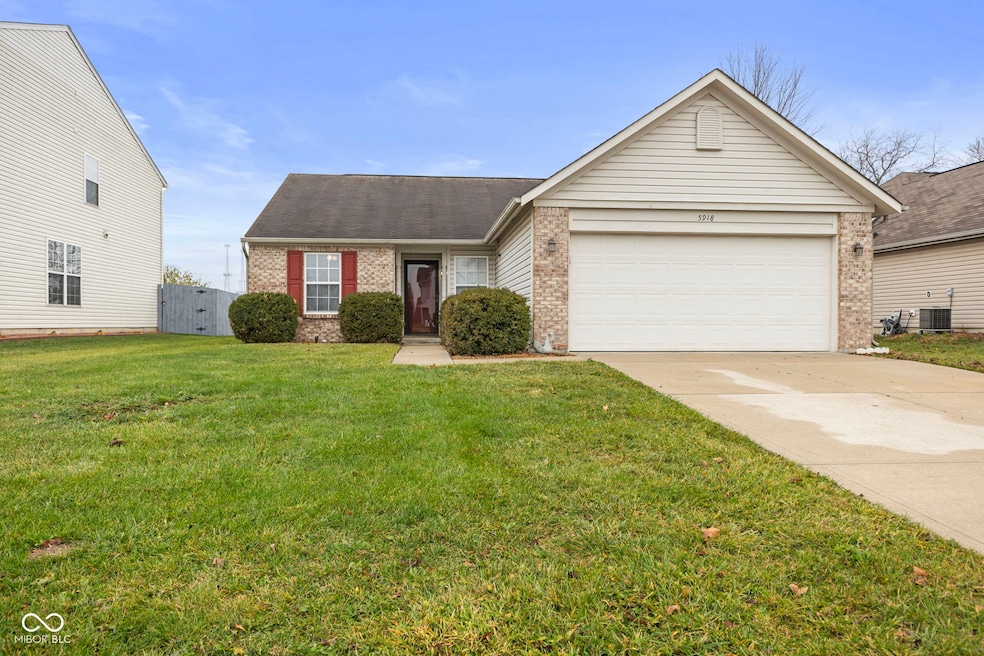
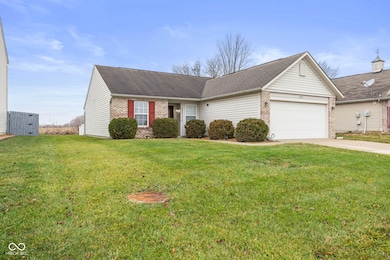
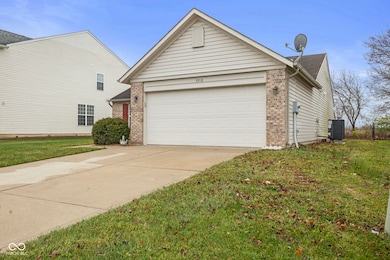
Estimated Value: $223,000 - $259,000
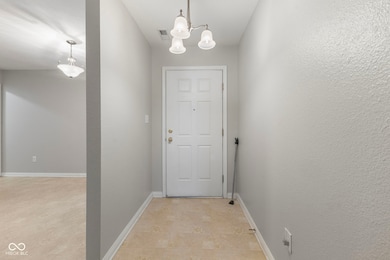
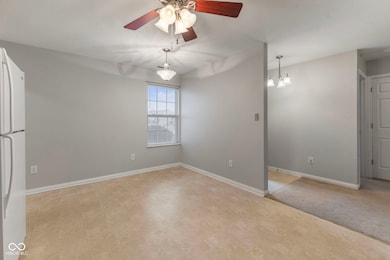
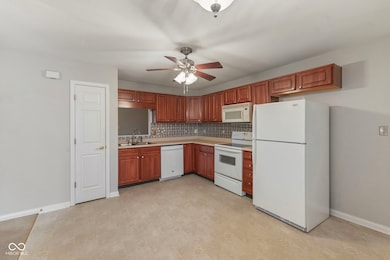
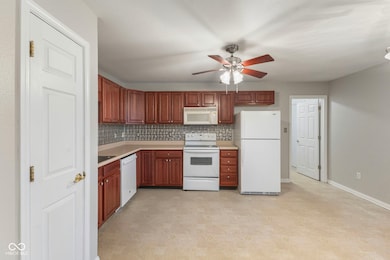
This 3-bedroom, 2-bath home is now available for lease and offers an inviting open-concept layout with a spacious great room and kitchen. The kitchen comes fully equipped with a refrigerator, dishwasher, microwave, and oven, and a washer and dryer are included for your convenience. The primary suite provides comfort and privacy with double sinks and a tub/shower combination. Two additional bedrooms share a full bath, offering ample space for family, guests, or a home office. Enjoy outdoor living on the screened-in porch overlooking a fully fenced backyard-ideal for relaxing or hosting gatherings. The home features fresh paint throughout and a brand-new HVAC system for year-round comfort. This property is cared for by a private landlord who is responsive and easy to work with. Don't miss the chance to make this well-maintained, move-in-ready home yours!
Last Agent to Rent the Property
Highgarden Real Estate License #RB14038038 Listed on: 11/24/2025
Last Renter's Agent
Highgarden Real Estate License #RB14038038 Listed on: 11/24/2025
We collect this data history from publicly available records. To have your information removed, we recommend requesting removal directly through your county’s website.
We collect this data history from publicly available records. To have your information removed, we recommend requesting removal directly through your county’s website.
| Date | Buyer | Sale Price | Title Company |
|---|---|---|---|
| -- | None Listed On Document | ||
| -- | -- | ||
| -- | None Available | ||
| -- | Stewart Title Services Of In |
We collect this data history from publicly available records. To have your information removed, we recommend requesting removal directly through your county’s website.
| Date | Status | Borrower | Loan Amount |
|---|---|---|---|
| Previous Owner | $50,000 | ||
| Previous Owner | $115,496 |
We collect this data history from publicly available records. To have your information removed, we recommend requesting removal directly through your county’s website.
| Date | Event | Price | List to Sale | Price per Sq Ft | Prior Sale |
|---|---|---|---|---|---|
| 12/22/2025 12/22/25 | Rented | $1,825 | +1.4% | -- | |
| 11/24/2025 11/24/25 | For Rent | $1,800 | 0.0% | -- | |
| 10/31/2025 10/31/25 | Sold | $245,000 | -3.5% | $184 / Sq Ft | View Prior Sale |
| 10/20/2025 10/20/25 | Pending | -- | -- | -- | |
| 10/14/2025 10/14/25 | Price Changed | $254,000 | -1.9% | $191 / Sq Ft | |
| 10/08/2025 10/08/25 | For Sale | $259,000 | +5.7% | $194 / Sq Ft | |
| 09/29/2025 09/29/25 | Off Market | $245,000 | -- | -- | |
| 09/03/2025 09/03/25 | Pending | -- | -- | -- | |
| 08/22/2025 08/22/25 | For Sale | $259,000 | -- | $194 / Sq Ft |
We collect this data history from publicly available records. To have your information removed, we recommend requesting removal directly through your county’s website.
| Year | Tax Paid | Tax Assessment Tax Assessment Total Assessment is a certain percentage of the fair market value that is determined by local assessors to be the total taxable value of land and additions on the property. | Land | Improvement |
|---|---|---|---|---|
| 2025 | $1,637 | $219,300 | $44,400 | $174,900 |
| 2024 | $1,856 | $212,200 | $44,400 | $167,800 |
| 2023 | $1,595 | $191,300 | $39,700 | $151,600 |
| 2022 | $1,660 | $179,900 | $36,700 | $143,200 |
| 2021 | $1,375 | $154,200 | $33,400 | $120,800 |
| 2020 | $1,355 | $152,400 | $33,400 | $119,000 |
| 2019 | $1,172 | $143,700 | $31,200 | $112,500 |
| 2018 | $1,172 | $141,000 | $31,200 | $109,800 |
| 2017 | $1,026 | $125,900 | $30,000 | $95,900 |
| 2016 | $978 | $122,600 | $30,000 | $92,600 |
| 2014 | $967 | $119,600 | $29,400 | $90,200 |
Seller's Agent in 2025
Nicholas Laviolette
Compass Indiana, LLC
(317) 690-3370
323 Total Sales
Landlord's Agent in 2025
Lindsey Smalling
Highgarden Real Estate
(317) 205-4320
1,335 Total Sales
N
Seller Co-Listing Agent in 2025
Natalee Manwarring
BluPrint Real Estate Group
(317) 332-3339
28 Total Sales
Landlord's Co-Listing Agent in 2025
Carri Gruver
The Stewart Home Group
(317) 775-8770
58 Total Sales
Source: MIBOR Broker Listing Cooperative®
MLS Number: 22074496
APN: 32-15-03-385-030.000-012
Disclaimer: Certain information contained herein is derived from information provided by parties other than Homes.com. All information provided is deemed reliable, but is not guaranteed to be accurate and should be independently verified.
All data is obtained from various sources and may not have been verified by broker or MLS GRID. Supplied Open House Information is subject to change without notice. All information should be independently reviewed and verified for accuracy. Properties may or may not be listed by the office/agent presenting the information. Some IDX listings have been excluded from this website.
Listings courtesy of MIBOR Broker Listing Cooperative® as distributed by MLS GRID.
Based on information submitted to the MLS GRID
Ask me questions while you tour the home.