M
Seller's Agent in 2026
Martin Lamb
Martin Lamb Real Estate Svc.
(321) 794-7818
12 Total Sales
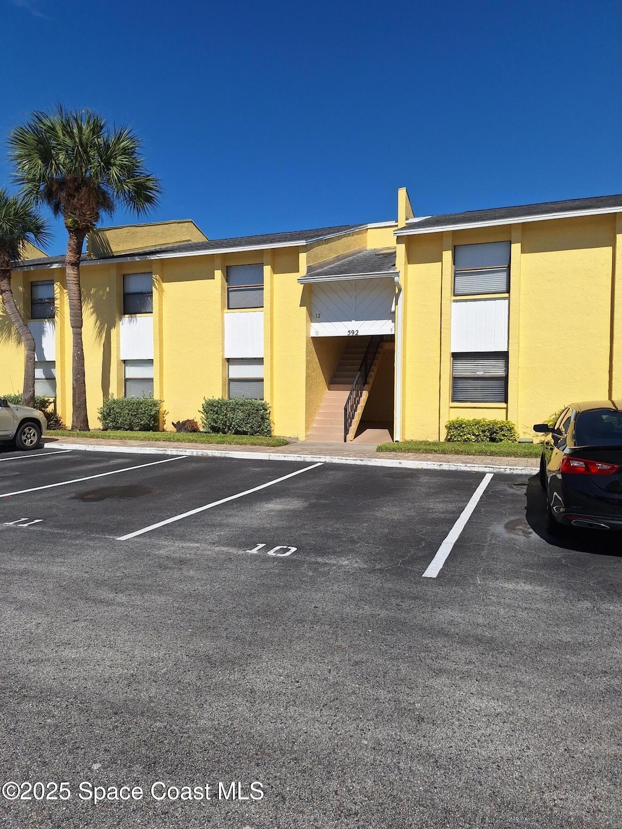
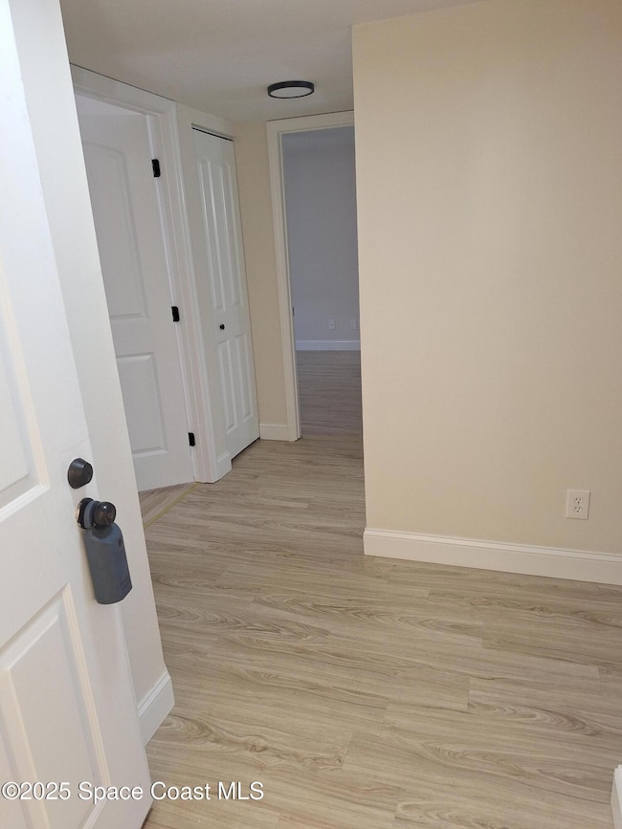
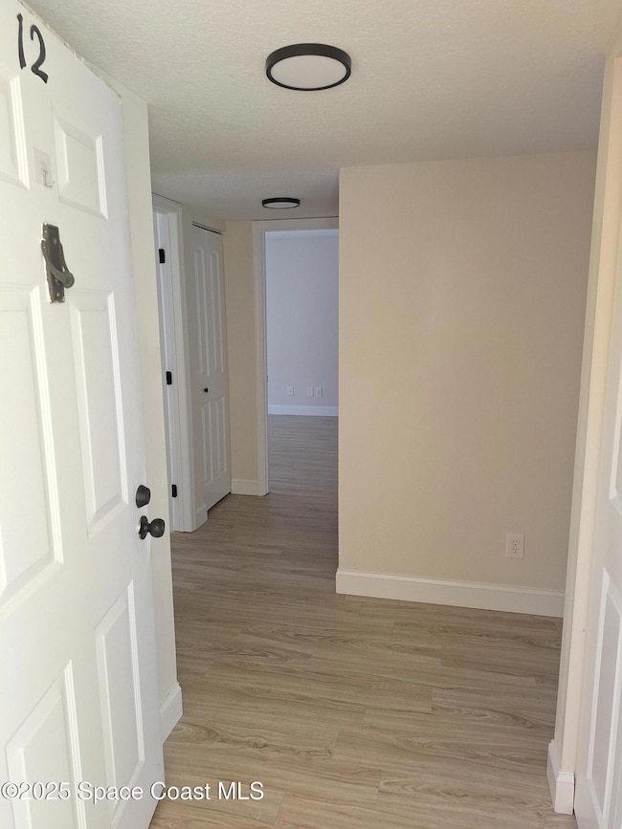
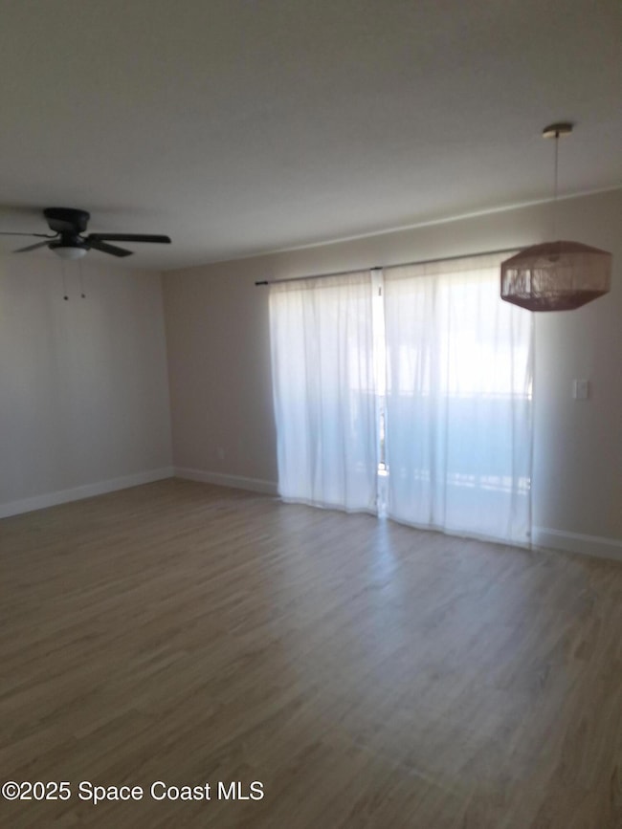
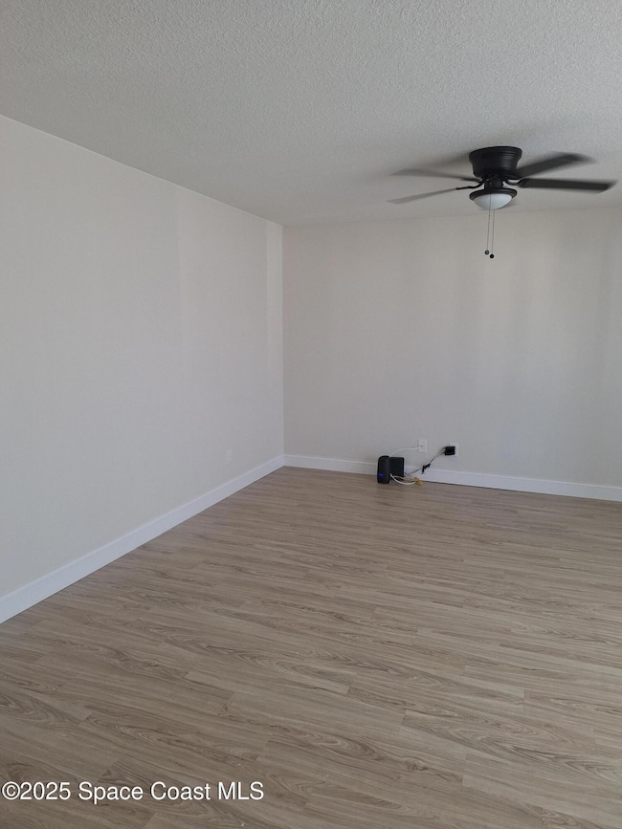
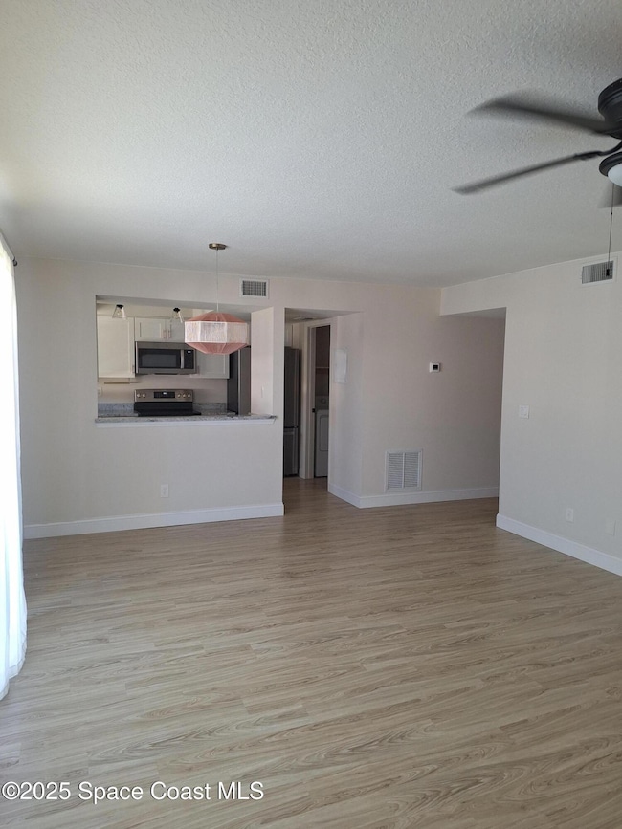
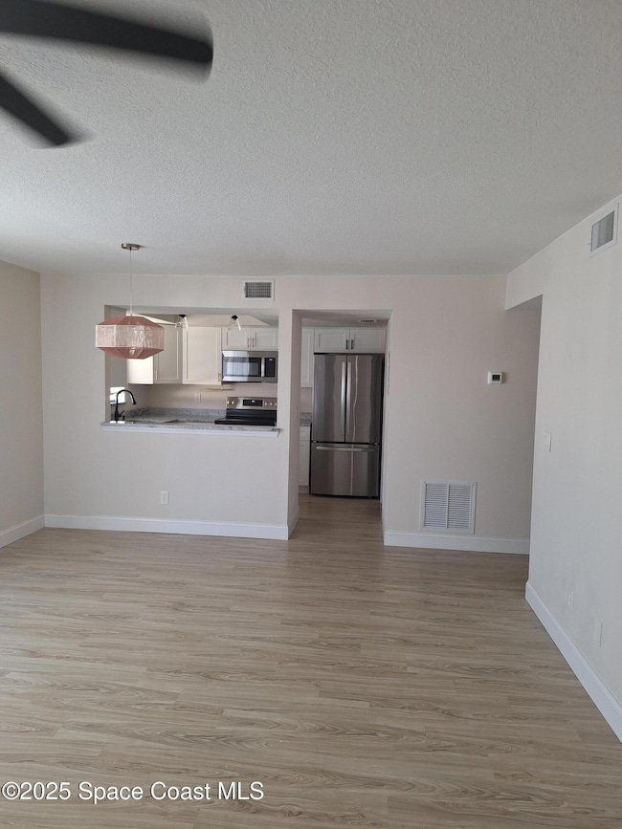
Everything replaced 4 years ago in this 2-bedroom, 2-bath condo located in the heart of Melbourne! Second floor, this home offers a private balcony with an additional storage room, under air laundry room with washer and dryer for your convenience. With spacious bedrooms and plenty of natural light. Lots of amenities including a sparkling pool. Close to shopping, dining, Airport, King Center, Eastern Florida State College. Enjoy low-maintenance living in your new home.
Last Agent to Sell the Property
Martin Lamb Real Estate Svc. License #583754 Listed on: 11/10/2025
We collect this data history from publicly available records. To have your information removed, we recommend requesting removal directly through your county’s website.
We collect this data history from publicly available records. To have your information removed, we recommend requesting removal directly through your county’s website.
| Date | Type | Sale Price | Title Company |
|---|---|---|---|
| Warranty Deed | $164,000 | Alliance Title Of The Treasure | |
| Warranty Deed | $90,000 | Alliance Title Ins Agcy Inc | |
| Warranty Deed | $95,500 | Alliance Title Insurance Age | |
| Interfamily Deed Transfer | -- | None Available | |
| Warranty Deed | $43,000 | -- |
We collect this data history from publicly available records. To have your information removed, we recommend requesting removal directly through your county’s website.
| Date | Status | Loan Amount | Loan Type |
|---|---|---|---|
| Closed | $100,000 | Commercial |
We collect this data history from publicly available records. To have your information removed, we recommend requesting removal directly through your county’s website.
| Date | Event | Price | List to Sale | Price per Sq Ft | Prior Sale |
|---|---|---|---|---|---|
| 05/29/2026 05/29/26 | Sold | $164,000 | 0.0% | $181 / Sq Ft | |
| 05/06/2026 05/06/26 | Pending | -- | -- | -- | |
| 03/01/2026 03/01/26 | Price Changed | $164,000 | -3.0% | $181 / Sq Ft | |
| 01/14/2026 01/14/26 | Price Changed | $169,000 | -3.4% | $187 / Sq Ft | |
| 11/10/2025 11/10/25 | For Sale | $174,900 | 0.0% | $193 / Sq Ft | |
| 06/03/2016 06/03/16 | Rented | $900 | 0.0% | -- | |
| 04/25/2016 04/25/16 | Price Changed | $900 | -10.0% | $1 / Sq Ft | |
| 04/12/2016 04/12/16 | For Rent | $1,000 | +17.6% | -- | |
| 01/24/2015 01/24/15 | Rented | $850 | -10.5% | -- | |
| 01/19/2015 01/19/15 | Under Contract | -- | -- | -- | |
| 11/20/2014 11/20/14 | For Rent | $950 | 0.0% | -- | |
| 10/21/2014 10/21/14 | Sold | $51,500 | -17.6% | $57 / Sq Ft | View Prior Sale |
| 10/04/2014 10/04/14 | Pending | -- | -- | -- | |
| 11/25/2013 11/25/13 | For Sale | $62,500 | -- | $69 / Sq Ft |
We collect this data history from publicly available records. To have your information removed, we recommend requesting removal directly through your county’s website.
| Year | Tax Paid | Tax Assessment Tax Assessment Total Assessment is a certain percentage of the fair market value that is determined by local assessors to be the total taxable value of land and additions on the property. | Land | Improvement |
|---|---|---|---|---|
| 2025 | $1,363 | $114,340 | ||
| 2024 | $1,242 | $111,120 | ||
| 2023 | $1,242 | $107,890 | $0 | $0 |
| 2022 | $1,143 | $104,750 | $0 | $0 |
| 2021 | $1,350 | $72,360 | $0 | $72,360 |
| 2020 | $1,283 | $73,000 | $0 | $73,000 |
| 2019 | $1,213 | $66,130 | $0 | $66,130 |
| 2018 | $1,145 | $62,310 | $0 | $62,310 |
| 2017 | $1,050 | $52,800 | $0 | $52,800 |
| 2016 | $983 | $44,000 | $0 | $0 |
| 2015 | $1,010 | $44,000 | $0 | $0 |
| 2014 | $781 | $33,550 | $0 | $0 |
M
Seller's Agent in 2026
Martin Lamb
Martin Lamb Real Estate Svc.
(321) 794-7818
12 Total Sales
V
Buyer's Agent in 2015
Vickie Kennon
Martin Lamb Real Estate Svc.
C
Seller's Agent in 2014
Co-Listings Lamb/Ken
Martin Lamb Real Estate Svc.
Source: Space Coast MLS (Space Coast Association of REALTORS®)
MLS Number: 1061716

APN: 27-36-24-00-00796.L-0000.00
Disclaimer: Certain information contained herein is derived from information provided by parties other than Homes.com. All information provided is deemed reliable, but is not guaranteed to be accurate and should be independently verified.
IDX information is provided exclusively for personal, non-commercial use, and may not be used for any purpose other than to identify prospective properties consumers may be interested in purchasing.
Information is deemed reliable but not guaranteed.
Ask me questions while you tour the home.