NOT LISTED FOR SALE

Estimated Value: $299,000 - $323,000

2 Beds
2 Baths
1,540 Sq Ft
$205/Sq Ft Est. Value

Sale Details

Date Sold: September 28, 2012

Last sale price $132,000 $86 Per Sq Ft

Est. 139% increase in value since last sale

Current estimated payment $2,020 / mo

6 Days on Market

Highlights

  • Transportation Service
  • Heated Pool
  • Clubhouse
  • Franklin at Brimhall Elementary School Rated A
  • 0.18 Acre Lot
  • Covered Patio or Porch

About This Home

As of September 2012

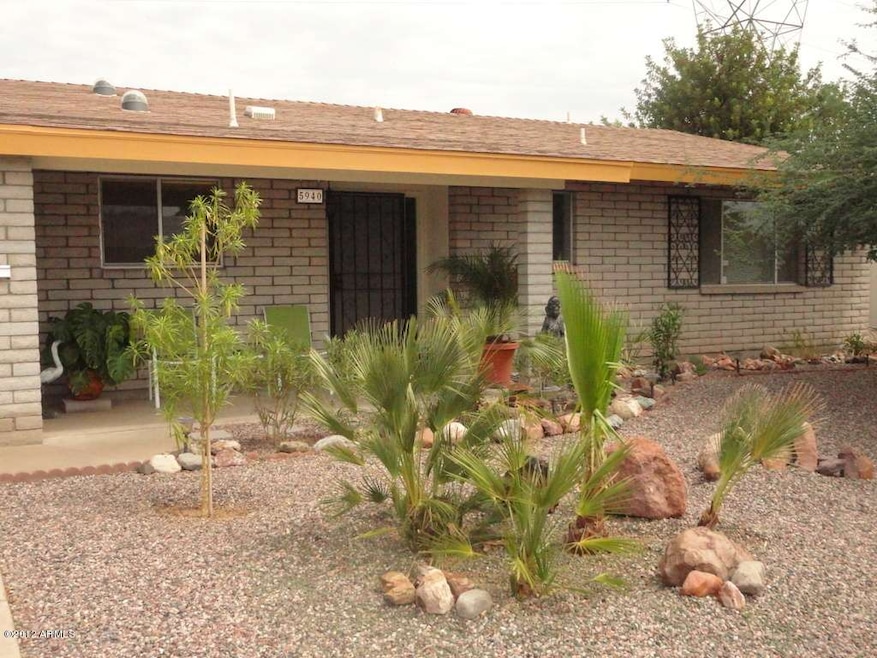
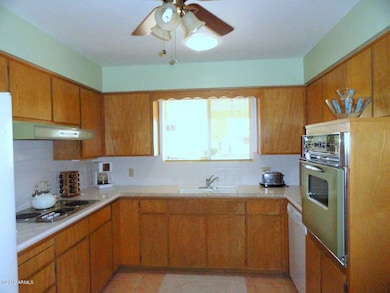
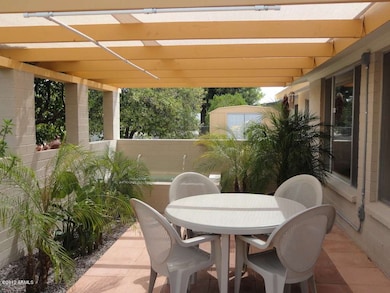
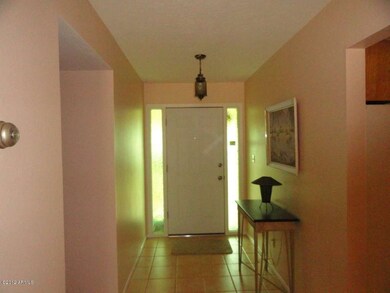
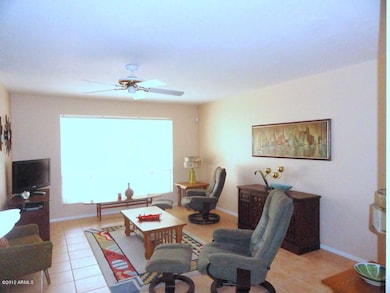
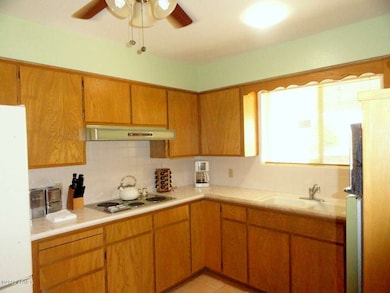
THIS METICULOUSLY MAINTAINED HOME IN ADULT COMMUNITY IS MOVE IN READY. A SPACIOUS 1540 SF WITH TWO LARGE BEDROOMS, SEPARATE DINING ROOM, EAT-IN KITCHEN, LARGE LIVING ROOM AND AN ARIZONA ROOM. LARGE INSIDE LAUNDRY ROOM WITH STORAGE CABINETS, SINK AND AN ADDITIONAL SPACIOUS ROOM FOR CRAFTS/WORKSHOP OR STORAGE. FENCED BACKYARD WITH BEAUTIFUL NEW PATIO WITH COURTYARD WALLS, SUNSCREEN SHADED COVER AND FOUNTAIN, MATURE CITRUS TREES AND A STORAGE SHED. HOME BACKS UP TO DESERT COMMON AREA WITH WALKING TRAIL. THERE'S A NEWER ROOF, SOME OF THE ROOMS HAVE BEEN RECENTLY PAINTED AND NEW KITCHEN LIGHT FIXTURES. HOME ALSO HAS AN EXTENDED GARAGE FOR LONGER VEHICLES. NOT A SHORT SALE OR BANK OWNED. YOUR CLIENTS WILL LOVE THIS HOME!

Last Agent to Sell the Property

Fred Hackett

DeLex Realty License #SA526043000 Listed on: 08/17/2012

DeLex Realty

Last Buyer's Agent

Stephanie Dow

Dow Realty License #BR563291000

Home Details

Home Type

  • Single Family

Est. Annual Taxes

  • $805

Year Built

  • Built in 1969

Lot Details

  • 7,697 Sq Ft Lot
  • Desert faces the front and back of the property
  • Chain Link Fence
  • Misting System

Parking

  • 2 Car Garage
  • Garage Door Opener

Home Design

  • Composition Roof
  • Block Exterior

Interior Spaces

  • 1,540 Sq Ft Home
  • 1-Story Property
  • Ceiling Fan
  • Skylights
  • Security System Owned

Kitchen

  • Eat-In Kitchen
  • Dishwasher

Flooring

  • Carpet
  • Tile
  • Vinyl

Bedrooms and Bathrooms

  • 2 Bedrooms
  • Walk-In Closet
  • 2 Bathrooms

Laundry

  • Laundry in unit
  • Washer and Dryer Hookup

Outdoor Features

  • Heated Pool
  • Covered Patio or Porch
  • Outdoor Storage

Location

  • Property is near bus stop

Schools

  • Adult Elementary And Middle School
  • Adult High School

Utilities

  • Refrigerated Cooling System
  • Heating Available
  • High Speed Internet
  • Cable TV Available

Listing and Financial Details

  • Tax Lot 14
  • Assessor Parcel Number 141-47-490

Community Details

Overview

  • Property has a Home Owners Association
  • Velda Rose Association, Phone Number (480) 748-1279
  • Velda Rose Estates 4 Subdivision

Amenities

  • Transportation Service
  • Clubhouse
  • Recreation Room

Recreation

  • Heated Community Pool
  • Community Spa
  • Bike Trail

Home Details

Home Type

Single Family

Est. Annual Taxes

$805

Year Built

Built in 1969

Lot Details

7,697 Sq Ft Lot

Parking

2

Listing Details

  • Cross Street: University and Recker Road
  • Legal Info Range: 6E
  • Property Type: Residential
  • HOA #2: N
  • Association Fees Land Lease Fee: N
  • Recreation Center Fee: N
  • Total Monthly Fee Equivalent: 12.6
  • Basement: N
  • Parking Spaces Total Covered Spaces: 2.0
  • Year Built: 1969
  • Tax Year: 2011
  • Property Sub Type: Single Family - Detached
  • Lot Size Acres: 0.18
  • Subdivision Name: Velda Rose Estates 4
  • Architectural Style: Ranch
  • ResoBuildingAreaSource: Assessor
  • General Property Description:PriceSqFt: 85.71
  • Association Fees:HOA Fee2: 151.25
  • Cooling:Ceiling Fan(s): Yes
  • Technology:Cable TV Avail: Yes
  • Technology:High Speed Internet Available: Yes
  • Special Features: None

Interior Features

  • Basement: None
  • Flooring: Carpet, Vinyl, Tile
  • Spa Features: Community, None
  • Total Bedrooms: 2
  • Fireplace Features: None
  • Fireplace: No
  • Interior Amenities: Walk-In Closet(s), Eat-in Kitchen, 3/4 Bath Master Bdrm, High Speed Internet
  • Living Area: 1540.0
  • Stories: 1
  • Window Features: Skylight(s)
  • Fireplace:No Fireplace: Yes
  • Community Features:ClubhouseRec Room: Yes
  • Community Features:Community Pool: Yes
  • Kitchen Features:Dishwasher2: Yes
  • Community Features:BikingWalking Path: Yes
  • Community Features:Community Pool Htd: Yes
  • Kitchen Features:Disposal2: Yes
  • Kitchen Features:Refrigerator2: Yes
  • Kitchen Features:Wall Oven(s): Yes
  • Community Features:Near Bus Stop: Yes
  • Community Features:Community Spa: Yes
  • Kitchen Features:Cook Top Elec: Yes
  • Other Rooms:Arizona RoomLanai: Yes
  • Other Rooms:Separate Workshop: Yes
  • Community Features:Transportation Svcs: Yes

Exterior Features

  • Fencing: Chain Link
  • Exterior Features: Covered Patio(s), Misting System, Patio, Storage
  • Lot Features: Desert Back, Desert Front
  • Pool Features: Community, Heated, None
  • Disclosures: Agency Discl Req, Seller Discl Avail
  • Construction Type: Painted, Block
  • Roof: Composition
  • Construction:Block: Yes
  • Exterior Features:Covered Patio(s): Yes
  • Exterior Features:Patio: Yes
  • Exterior Features:Storage: Yes
  • Exterior Features:Misting System: Yes

Garage/Parking

  • Total Covered Spaces: 2.0
  • Parking Features: Electric Door Opener, Extnded Lngth Garage, Separate Strge Area
  • Attached Garage: No
  • Garage Spaces: 2.0
  • Parking Features:Electric Door Opener: Yes
  • Parking Features:Extnded Lngth Garage: Yes
  • Parking Features:Separate Strge Area: Yes

Utilities

  • Cooling: Refrigeration, Ceiling Fan(s)
  • Heating: Electric
  • Laundry Features: Inside, Wshr/Dry HookUp Only
  • Security: Security System Owned
  • Water Source: City Water
  • Heating:Electric: Yes

Condo/Co-op/Association

  • Community Features: Transportation Svcs, Near Bus Stop, Pool, Biking/Walking Path, Clubhouse
  • Amenities: Self Managed
  • Association Fee Frequency: Annually
  • Association Name: Velda Rose
  • Phone: 480-748-1279
  • Association: Yes

Association/Amenities

  • Association Fees:HOA YN2: Y
  • Association Fees:HOA Transfer Fee2: 400.0
  • Association Fees:HOA Paid Frequency: Annually
  • Association Fees:HOA Name4: Velda Rose
  • Association Fees:PAD Fee YN2: N
  • Association Fees:Cap ImprovementImpact Fee _percent_: %
  • Association Fee Incl:Common Area Maint3: Yes

Schools

  • Elementary School: Adult
  • High School: Adult
  • Middle Or Junior School: Adult

Lot Info

  • Land Lease: No
  • Lot Size Sq Ft: 7697.0
  • Parcel #: 141-47-490
  • ResoLotSizeUnits: SquareFeet

Building Info

  • Builder Name: UNKNOWN

Tax Info

  • Tax Annual Amount: 805.0
  • Tax Book Number: 141.00
  • Tax Lot: 14
  • Tax Map Number: 47.00
Create a Home Valuation Report for This Property
The Home Valuation Report is an in-depth analysis detailing your home's value as well as a comparison with similar homes in the area

Home Values in the Area

Source: Public Records

Average Home Value in this Area


Source: Public Records

Property History

We collect this data history from publicly available records. To have your information removed, we recommend requesting removal directly through your county’s website.

Date Event Price List to Sale Price per Sq Ft Prior Sale
09/28/2012 09/28/12 Sold $132,000 -2.1% $86 / Sq Ft
08/23/2012 08/23/12 Pending -- -- --
08/17/2012 08/17/12 For Sale $134,900 +31.0% $88 / Sq Ft
02/24/2012 02/24/12 Sold $103,000 -3.7% $67 / Sq Ft View Prior Sale
01/24/2012 01/24/12 Pending -- -- --
01/02/2012 01/02/12 For Sale $107,000 -- $69 / Sq Ft
Source: Arizona Regional Multiple Listing Service (ARMLS)

Agents Affiliated with this Home

  • Section Image
  • Section Image
  • Section Image
See All Agents

Map

Source: Arizona Regional Multiple Listing Service (ARMLS)

MLS Number: 4805158

Arizona Regional Multiple Listing Service (ARMLS)

APN: 141-47-490

Your Personal Tour Guide

Ask me questions while you tour the home.