NOT LISTED FOR SALE

Estimated Value: $506,741

3 Beds
3 Baths
-- Sq Ft
0.28 Acre Lot

Sale Details

Date Sold: November 25, 2020

Last sale price $328,500

Est. 54% increase in value since last sale

Current estimated payment $2,998 / mo

46 Days on Market

Highlights

  • Gated Community
  • Clubhouse
  • Garden View
  • Treasure Coast Elementary School Rated 9+
  • Roman Tub
  • Community Pool

About This Home

As of November 2020

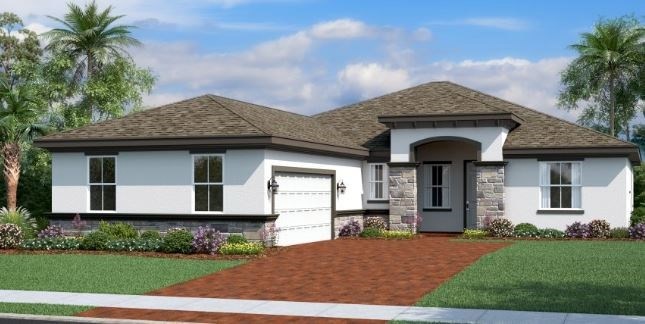
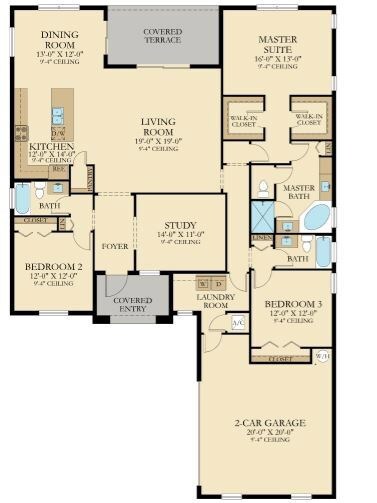
This three-bedroom home has a covered entry, which leads through the foyer into a grand great room, offering direct access to the covered lanai and to a spacious kitchen and dining area. Brook is designed with a luxurious master suite featuring two walk-in closets and a connected master bath with his-and-her vanity sinks and a clear enclosure shower.

Last Agent to Sell the Property

Jennifer Smart

Lennar Realty Inc License #3389406 Listed on: 09/09/2020

Lennar Realty Inc

Last Buyer's Agent

NON-MLS AGENT

NON MLS

Home Details

Home Type

  • Single Family

Est. Annual Taxes

  • $522

Year Built

  • Built in 2019

Lot Details

  • South Facing Home
  • Sprinkler System

Parking

  • 2 Car Garage

Home Design

  • Shingle Roof

Interior Spaces

  • 1-Story Property
  • Garden Views

Kitchen

  • Range
  • Microwave
  • Dishwasher
  • Kitchen Island
  • Disposal

Flooring

  • Carpet
  • Tile

Bedrooms and Bathrooms

  • 3 Bedrooms
  • Split Bedroom Floorplan
  • Walk-In Closet
  • 3 Full Bathrooms
  • Roman Tub
  • Bathtub

Laundry

  • Laundry Room
  • Dryer
  • Washer

Home Security

  • Closed Circuit Camera
  • Hurricane or Storm Shutters
  • Fire and Smoke Detector

Additional Features

  • Patio
  • Central Heating and Cooling System

Listing and Financial Details

  • Home warranty included in the sale of the property
  • Tax Lot 50
  • Assessor Parcel Number 32391700004000000050.0

Community Details

Overview

  • Association fees include common areas
  • Watson Property Association
  • Huntington Place Subdivision

Amenities

  • Clubhouse

Recreation

  • Community Pool

Security

  • Phone Entry
  • Gated Community

Home Details

Home Type

Single Family

Est. Annual Taxes

$522

Year Built

Built in 2019

Lot Details

0.28 Acres

Parking

2

Listing Details

  • Property Sub Type: Detached
  • Prop. Type: Residential
  • Lot Size: .28
  • Ownership: Single Family/Other
  • Subdivision Name: Huntington Place
  • Directions: Take Hwy60 to 66 Ave, N to 57th st. Turn R to 58 Ave. L to 61th st. L on 61st. Entrance will be on the left, make right onto Sequoia Circle home is located down on the right.
  • Architectural Style: One Story
  • Garage Yn: Yes
  • Unit Levels: One
  • New Construction: No
  • Property Attached Yn: No
  • Building Stories: 1
  • Year Built: 2019
  • ResoBuildingAreaSource: Plans
  • Property Sub Type Additional: Detached
  • Attribution Contact: 855-865-0107
  • Special Features: None
  • Stories: 1

Interior Features

  • Furnished: Unfurnished
  • Appliances: Dryer, Dishwasher, Disposal, Microwave, Range, Refrigerator, Washer
  • Full Bathrooms: 3
  • Total Bedrooms: 3
  • Fireplace: No
  • Flooring: Carpet, Tile
  • Interior Amenities: Bathtub, Garden Tub/Roman Tub, Kitchen Island, Pantry, Split Bedrooms, Walk-In Closet(s)
  • Stories: 1
  • Window Features: None
  • ResoLivingAreaSource: Plans

Exterior Features

  • Lot Features: 1/4 to 1/2 Acre Lot
  • Pool Features: None, Community
  • View: Garden
  • View: Yes
  • Waterfront Features: None
  • Waterfront: No
  • Home Warranty: Yes
  • Construction Type: Block, Concrete
  • Direction Faces: South
  • Exterior Features: Sprinkler/Irrigation, Patio, Storm/Security Shutters
  • Patio And Porch Features: Patio
  • Roof: Shingle

Garage/Parking

  • Garage Spaces: 2.0
  • Parking Features: Garage

Utilities

  • Laundry Features: Laundry Room
  • Security: Closed Circuit Camera(s), Gated Community, Phone Entry, Smoke Detector(s)
  • Cooling: Central Air, Electric
  • Cooling Y N: Yes
  • Heating: Central, Electric
  • Heating Yn: Yes
  • Sewer: Public Sewer
  • Water Source: Public

Condo/Co-op/Association

  • Community Features: Clubhouse, Pool
  • Association Fee: 66.0
  • Association Name: Watson Property
  • Pets Allowed: Yes, Number Limit, Size Limit

Fee Information

  • Association Fee Includes: Common Areas

Lot Info

  • Parcel #: 32391700004000000050.0
  • Zoning Description: Residential
  • ResoLotSizeUnits: Acres

Tax Info

  • Tax Annual Amount: 522.0
  • Tax Lot: 50
  • Tax Year: 2018

Ownership History

We collect this data history from publicly available records. To have your information removed, we recommend requesting removal directly through your county’s website.

Date Name Owned For Owner Type

Purchase Details

Listed on
Sep 9, 2020
Closed on
Nov 12, 2020
Sold by
Bought by
Seller's Agent
Jennifer Smart
Lennar Realty Inc
Buyer's Agent
NON-MLS AGENT
NON MLS
List Price
$340,400
Sold Price
$328,500
Premium/Discount to List
-$11,900
-3.5%
Current Estimated Value
$506,741

Home Financials for this Owner

Home Financials are based on the most recent Mortgage that was taken out on this home.
Estimated Appreciation
$178,241
Avg. Annual Appreciation
7.93%
Original Mortgage
$273,198
Interest Rate
0.028%
Mortgage Type
FHA

Purchase Details

Closed on
Jun 25, 2014
Sold by
Bought by

Purchase Details

Closed on
May 3, 2013
Sold by
Bought by
Source: Public Records
Create a Home Valuation Report for This Property
The Home Valuation Report is an in-depth analysis detailing your home's value as well as a comparison with similar homes in the area

Home Values in the Area

Source: Public Records

Average Home Value in this Area


Source: Public Records

Purchase History

We collect this data history from publicly available records. To have your information removed, we recommend requesting removal directly through your county’s website.

Date Buyer Sale Price Title Company
$328,500 Calatlantic Title
$3,179,379 Calloway Title & Escrow Llc
$1,754,500 Attorney
Source: Public Records

Mortgage History

We collect this data history from publicly available records. To have your information removed, we recommend requesting removal directly through your county’s website.

Date Status Borrower Loan Amount
Open $277,000
Closed $273,198
Source: Public Records

Property History

We collect this data history from publicly available records. To have your information removed, we recommend requesting removal directly through your county’s website.

Date Event Price List to Sale Price per Sq Ft
11/25/2020 11/25/20 Sold $328,500 -3.5% --
10/26/2020 10/26/20 Pending -- -- --
09/09/2020 09/09/20 For Sale $340,400 -- --
Source: REALTORS® Association of Indian River County

Tax History

We collect this data history from publicly available records. To have your information removed, we recommend requesting removal directly through your county’s website.

Year Tax Paid Tax Assessment Tax Assessment Total Assessment is a certain percentage of the fair market value that is determined by local assessors to be the total taxable value of land and additions on the property. Land Improvement
2025 $2,843 $213,520
2024 $2,429 $213,520
2023 $2,429 $201,459 $0 $0
2022 $2,361 $195,591 $0 $0
2021 $2,219 $181,237 $0 $0
2020 $521 $34,000 $34,000 $0
2019 $512 $34,000 $34,000 $0
2018 $522 $38,250 $38,250 $0
2017 $540 $42,500 $0 $0
2016 $531 $42,500 $0 $0
2015 $370 $21,250 $0 $0
2014 $305 $17,600 $0 $0
Source: Public Records

Agents Affiliated with this Home

  • Section Image
See All Agents

Map

Source: REALTORS® Association of Indian River County

MLS Number: 235649

APN: 32-39-17-00004-0000-00050.0

Your Personal Tour Guide

Ask me questions while you tour the home.