
Antonio Spagnolo
BRIGHT TRUST REALTY LLC
(689) 215-7859
62 Total Sales
4 in MetroWest
$132K - $245K Price Range

Estimated Value: $218,000 - $262,045
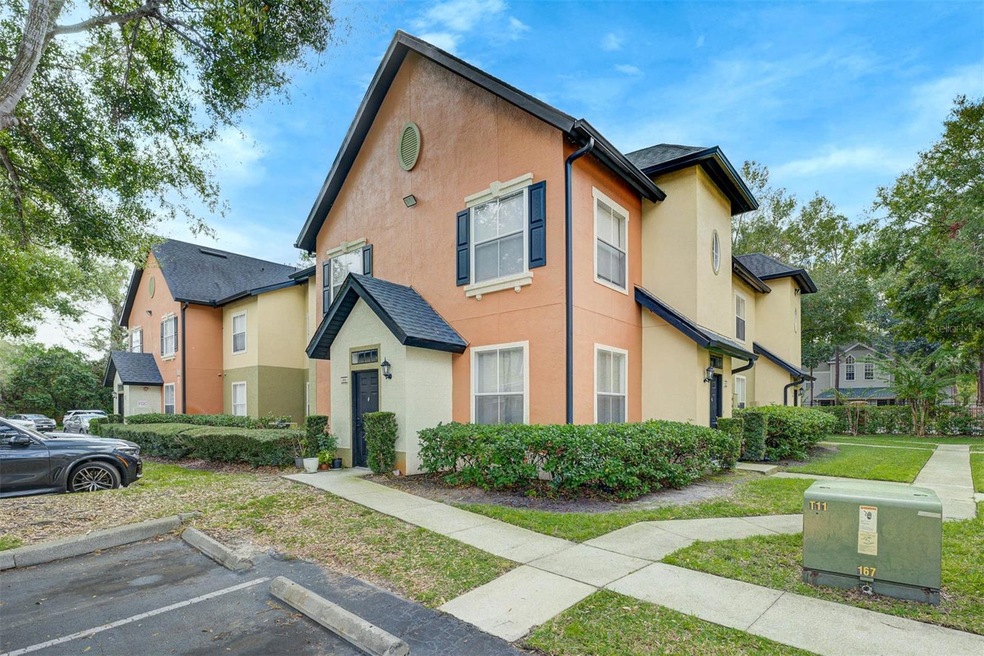
Welcome to the gated community, Fountains at Metro West community! Nestled in a prime Orlando location, this charming 3-bedroom, 2-bathroom condo boasts 1,308 sq. ft. of living space. As you step inside, you'll be greeted by an inviting open-concept great room with high ceilings and great natural light pouring in. The community offers residents a lovely pool and clubhouse to enjoy Florida’s year-round weather. Nearby, you will find Valencia College, shopping centers, grade schools, parks, and highway access culminating in the perfect blend of conveniences.
Last Agent to Sell the Property
BERKSHIRE HATHAWAY HOMESERVICES RESULTS REALTY License #594726 Listed on: 12/11/2024
We collect this data history from publicly available records. To have your information removed, we recommend requesting removal directly through your county’s website.
Antonio Spagnolo
BRIGHT TRUST REALTY LLC
(689) 215-7859
62 Total Sales
4 in MetroWest
$132K - $245K Price Range
Keith Packey
RE/MAX TITANIUM GROUP
(689) 333-6437
63 Total Sales
1 in MetroWest
$145,000 Price
Stephane Loth
COLDWELL BANKER REALTY
(321) 340-6117
97 Total Sales
1 in MetroWest
$420,000 Price
Hilary Hall
COMPASS FLORIDA LLC
(321) 732-8960
81 Total Sales
1 in MetroWest
$600,000 Price
Silvia Valebom Fumagalli
WRA BUSINESS & REAL ESTATE
(855) 671-6866
56 Total Sales
3 in MetroWest
$211K - $275K Price Range
Tyler Labod
REAL BROKER, LLC
(689) 209-1880
104 Total Sales
1 in MetroWest
$185,000 Price
We collect this data history from publicly available records. To have your information removed, we recommend requesting removal directly through your county’s website.
| Date | Buyer | Sale Price | Title Company |
|---|---|---|---|
| $207,000 | None Listed On Document | ||
| Rcf 2 Acquisition Trust | $100 | None Listed On Document | |
| Christiana Trust | $155,100 | -- | |
| Nymt Loan Trust | -- | Gilbert Garcia Group Pa | |
| Nozier Helene | $319,900 | Attorney |
We collect this data history from publicly available records. To have your information removed, we recommend requesting removal directly through your county’s website.
| Date | Status | Borrower | Loan Amount |
|---|---|---|---|
| Previous Owner | $239,925 | ||
| Previous Owner | Nozier Helene B | $48,000 | |
| Previous Owner | Nozier Helene | $287,910 |
We collect this data history from publicly available records. To have your information removed, we recommend requesting removal directly through your county’s website.
| Date | Event | Price | List to Sale | Price per Sq Ft |
|---|---|---|---|---|
| 02/28/2025 02/28/25 | Sold | $207,000 | -8.0% | $158 / Sq Ft |
| 02/07/2025 02/07/25 | Pending | -- | -- | -- |
| 12/11/2024 12/11/24 | For Sale | $225,000 | -- | $172 / Sq Ft |
We collect this data history from publicly available records. To have your information removed, we recommend requesting removal directly through your county’s website.
| Year | Tax Paid | Tax Assessment Tax Assessment Total Assessment is a certain percentage of the fair market value that is determined by local assessors to be the total taxable value of land and additions on the property. | Land | Improvement |
|---|---|---|---|---|
| 2026 | $3,286 | $177,000 | $177,000 | |
| 2025 | $3,286 | $177,000 | $177,000 | |
| 2024 | $2,881 | $168,493 | ||
| 2023 | $2,881 | $189,700 | $37,940 | $151,760 |
| 2022 | $2,532 | $157,000 | $31,400 | $125,600 |
| 2021 | $2,293 | $134,700 | $26,940 | $107,760 |
| 2020 | $2,101 | $134,700 | $26,940 | $107,760 |
| 2019 | $2,038 | $124,300 | $24,860 | $99,440 |
| 2018 | $1,818 | $104,600 | $20,920 | $83,680 |
| 2017 | $1,745 | $104,600 | $20,920 | $83,680 |
| 2016 | $1,595 | $91,400 | $18,280 | $73,120 |
| 2015 | $1,486 | $82,800 | $16,560 | $66,240 |
| 2014 | $1,439 | $82,800 | $16,560 | $66,240 |
Seller's Agent in 2025
Joseph Doher
BERKSHIRE HATHAWAY HOMESERVICES RESULTS REALTY
(407) 203-0007
10 in this area
438 Total Sales
DA
Buyer's Agent in 2025
Denio Abreu
BLACK TAURUS CONSULTING LLC
(240) 304-6906
1 in this area
29 Total Sales
Source: Stellar MLS
MLS Number: O6258441
APN: 36-2228-2857-18-230
Disclaimer: Certain information contained herein is derived from information provided by parties other than Homes.com. All information provided is deemed reliable, but is not guaranteed to be accurate and should be independently verified.
All data is obtained from various sources and may not have been verified by broker or MLS GRID. Supplied Open House Information is subject to change without notice. All information should be independently reviewed and verified for accuracy. Properties may or may not be listed by the office/agent presenting the information. Some IDX listings have been excluded from this website. IDX information is provided exclusively for personal, non-commercial use, and may not be used for any purpose other than to identify prospective properties consumers may be interested in purchasing. Information is deemed reliable but not guaranteed.
Listings courtesy of Stellar MLS as distributed by MLS GRID.
Based on information submitted to the MLS GRID
Listing Information presented by local MLS brokerage: Ten-X - (888)-952-6393
Ask me questions while you tour the home.