
Estimated payment $3,578/month
Total Views
650
5
Beds
4
Baths
2,718
Sq Ft
$204
Price per Sq Ft
Highlights
- New Construction
- Community Playground
- Trails
- Community Lake
- Park
About This Home
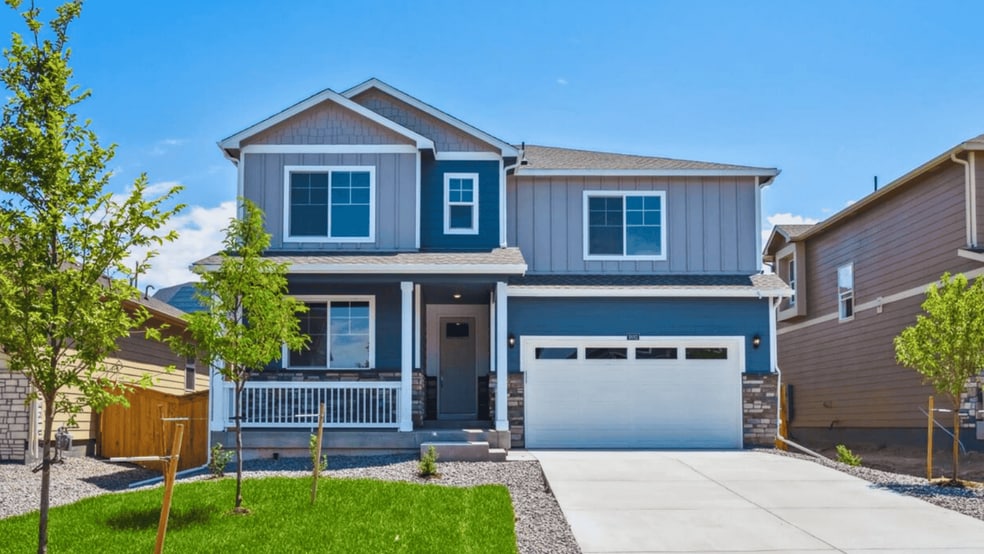
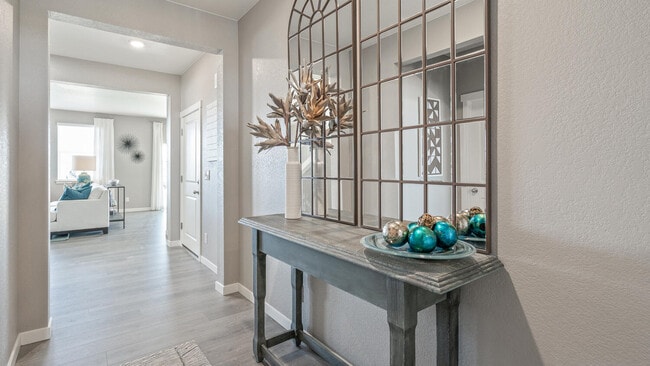
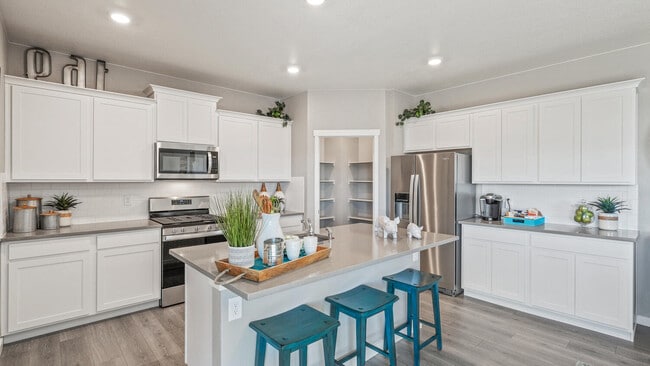
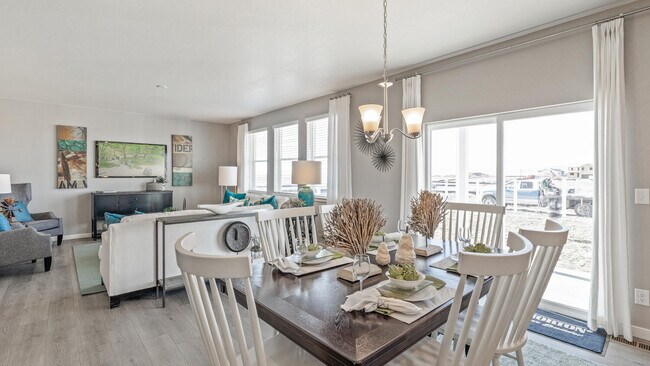
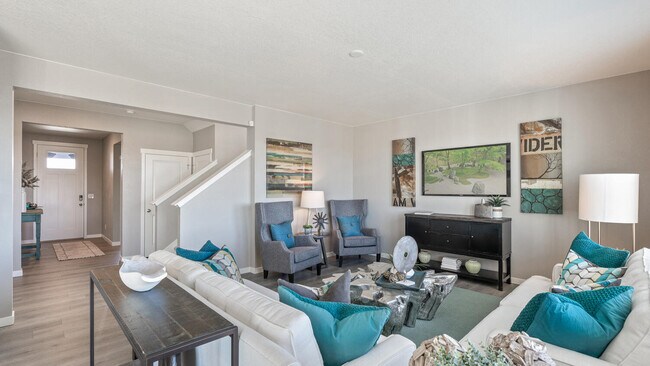
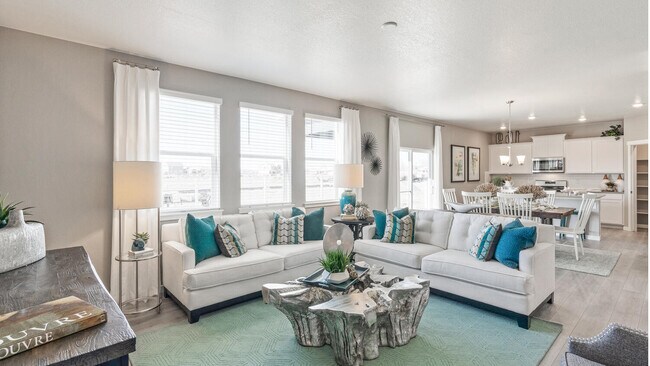
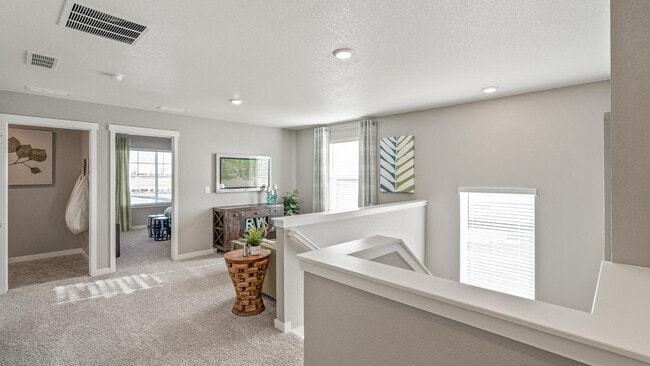
Find all the space you need in our popular Hennessy floor plan located at 5973 Holstein Dr in Windsor, Colorado. Inside this inviting 5-bedroom, 4-bath home, you’ll find a loft, walk-in closets and 2,718 sq.ft. of living space. As you enter through the front door you will see a secondary bedroom that can be used as a study or flex space. Continuing down the hallway, you will see the guest bathroom and a coat closet and access to the stairs leading you to the second floor. This open concept floor plan flows seamlessly allowing the heart of the home to feel functional. Step into the great room that features expansive 9’ level ceilings, vinyl dual pane window with low-E glass allowing for natural light to shine in and keep the cold out. Adjacent to the great room is the cozy dining nook, which offers access to the back patio through a sliding glass door and overlooks open space. Homeowners enjoy the design and functionality the kitchen provides from the meal prepping space to the storage space this new home has it all. The kitchen features premium cabinetry with crown molding, a spacious walk-in pantry and stainless-steel appliances. An added bonus is the built-in island that includes the sink and dishwasher, plus the ability to serve as a table or serving area. When it is time to wind down, the upstairs becomes the perfect haven. The laundry room with shelving is tucked away and close to all the rooms making chores easy. You also find three spacious secondary bedrooms with equal closet space and walk-in closets, the second bathroom and a lien closet. The primary bedroom has plenty of space, a connected bathroom with a double vanity sink, a separate space for the toilet, and a walk-in closet that has additional storage space. To learn more information, contact us today! Completion Date: Dec 30, 2025 *Photos are for representational purposes only; finishes may vary per home.
Home Details
Home Type
- Single Family
Year Built
- Built in 2025 | New Construction
- Expected Delivery December 2025
Parking
- 2 Car Garage
Interior Spaces
- 2-Story Property
Bedrooms and Bathrooms
- 5 Bedrooms
- 4 Full Bathrooms
Community Details
Overview
- Community Lake
Recreation
- Community Playground
- Park
- Trails
Map
Move In Ready Homes with HENNESSY Plan
Other Move In Ready Homes in Fossil Creek - Ranch
About the Builder
D.R. Horton is a publicly traded residential homebuilding company engaged in the development, construction, and sale of single-family homes, townhomes, and related residential products across the United States. The company was founded in 1978 and has grown into one of the largest homebuilders in the country, operating through a network of regional and divisional offices that support localized land acquisition, construction, and sales activities. D.R. Horton’s operations span multiple housing segments, including entry-level, move-up, luxury, and active adult communities, allowing the company to address a broad range of buyer profiles.
The company conducts its business through wholly owned subsidiaries and regional divisions that manage land development, vertical construction, and home sales within defined geographic markets. D.R. Horton also operates affiliated mortgage, title, and insurance services that support its residential transactions. Since 2002, D.R. Horton has consistently ranked as the largest homebuilder in the United States by homes closed. The company is publicly listed on the New York Stock Exchange under the ticker symbol DHI and continues to expand its presence in high-growth housing markets nationwide through controlled land positions and phased community development.
Frequently Asked Questions
How many homes are planned at Fossil Creek - Ranch
How many floor plans are available at Fossil Creek - Ranch?
How many move-in ready homes are available at Fossil Creek - Ranch?
Nearby Homes
- 0 Colorado 392
- 5516 Owl Hoot Dr Unit 3
- 5548 Wheelhouse Way Unit 4
- 5561 Wheelhouse Way Unit 1
- 4801 E Harmony Rd
- 8420 SE Frontage Rd
- 5590 E Harmony Rd
- 5536 Long Dr
- 4319 Dixon St
- 0 Main St
- 6719 Morning Song Ct
- 6739 Morning Song Ct
- 6820 Morning Song Ct
- 5815 Rockwell Ave
- 6325 Sanctuary Dr
- 3414 Pond View Dr
- 2029 Yonkee Dr
- 5818 Lockheed Ave
- 6407 Red Willow Ct
- 3711 Tall Grass Ct
- Fossil Creek - Ranch
- Fossil Creek
- Trailside on Harmony - Trailside Story Collection
- Trailside on Harmony - Trailside Alley Load
- Timnath Ranch - Townhomes
- Timnath Ranch - Wilder
- Timnath Lakes - Overlook Collection
- Vernazza
- Timber Lark - Paired Homes
- Hansen Farm
- Timber Lark - Paired Homes A
- Trevenna
- Trevenna
- Timnath Lakes
- Trevenna
- Timber Lark - The Pioneer Collection
- The Fairways at RainDance
- Prairie Song - Cottages
- Prairie Song - Petal Collection
- Prairie Song - Story Collection - Single Family Homes
Builder
Your Personal Tour Guide
Ask me questions while you tour the home.