
Louise Brochu
Cameron Prestige, LLC
(603) 932-5497
80 Total Sales
1 in Phillipston
$370,000 Price
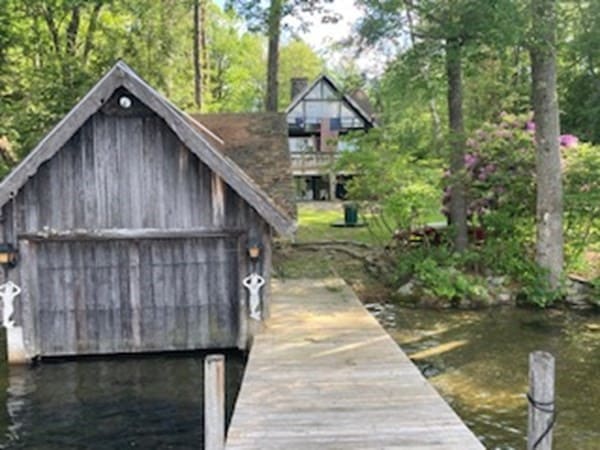
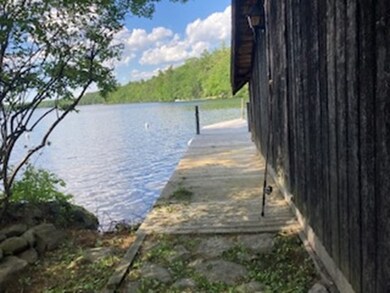
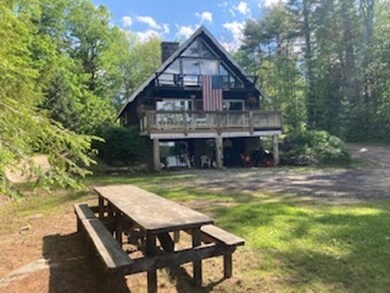

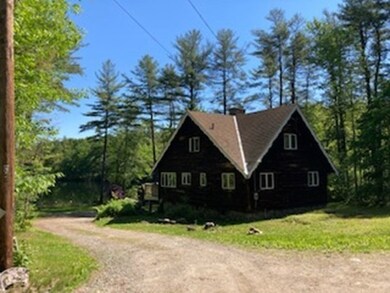
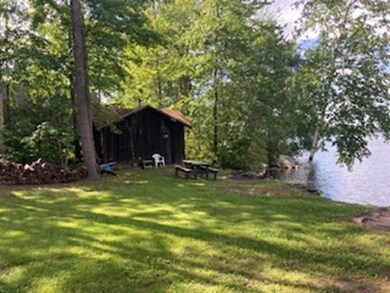
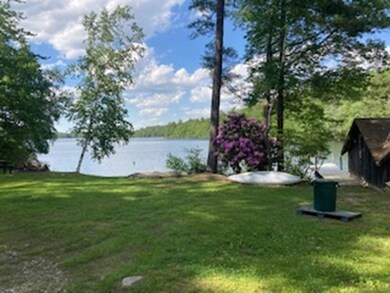
When do you have the opportunity to own a Waterfront Boathouse, a year round 4 bedroom house and a Waterfront Sauna cabin on Queen Lake LOOKING straight down the Lake ? Sandy &People friendly Beachfront access to the Water for Swimming, Sailing and Motorboating ! Living at this year round home is like being on vacation all year. Very Recent 5 bedroom septic system. Drive Under Garage that could be more living space...Interior Photos are forthcoming. Don't miss this chance to beat ever rising Waterfront prices.
Louise Brochu
Cameron Prestige, LLC
(603) 932-5497
80 Total Sales
1 in Phillipston
$370,000 Price
Robert Everett
Media Realty Group Inc
(978) 350-0848
30 Total Sales
2 in Phillipston
$374K - $770K Price Range
Carl Cempe
StartPoint Realty
(774) 504-2942
105 Total Sales
1 in Phillipston
$270,000 Price
Christina Liberty-Grimm
Lamacchia Realty, Inc.
(508) 770-6735
113 Total Sales
1 in Phillipston
$379,900 Price
Maurissa Thibeault
Coldwell Banker Realty Leominster MA
(978) 850-6298
123 Total Sales
7 in Phillipston
$350K - $770K Price Range
Hometown Team
Real Broker MA, LLC
(978) 709-2942
158 Total Sales
2 in Phillipston
$565K - $579K Price Range
We collect this data history from publicly available records. To have your information removed, we recommend requesting removal directly through your county’s website.
| Date | Event | Price | List to Sale | Price per Sq Ft |
|---|---|---|---|---|
| 10/21/2022 10/21/22 | Sold | $740,000 | -1.3% | $285 / Sq Ft |
| 09/07/2022 09/07/22 | Pending | -- | -- | -- |
| 06/05/2022 06/05/22 | For Sale | $750,000 | -- | $288 / Sq Ft |
Seller's Agent in 2022
John Colby
Colby Realty
(508) 662-7576
25 Total Sales
Buyer's Agent in 2022
Karen Zoeller
Senne
(781) 608-3156
14 Total Sales
Source: MLS Property Information Network (MLS PIN)
MLS Number: 72992601
Disclaimer: Certain information contained herein is derived from information provided by parties other than Homes.com. All information provided is deemed reliable, but is not guaranteed to be accurate and should be independently verified.
The property listing data and information, or the Images, set forth herein were provided to MLS Property Information Network, Inc. from third party sources, including sellers, lessors and public records, and were compiled by MLS Property Information Network, Inc. The property listing data and information, and the Images, are for the personal, non-commercial use of consumers having a good faith interest in purchasing or leasing listed properties of the type displayed to them and may not be used for any purpose other than to identify prospective properties which such consumers may have a good faith interest in purchasing or leasing. MLS Property Information Network, Inc. and its subscribers disclaim any and all representations and warranties as to the accuracy of the property listing data and information, or as to the accuracy of any of the Images, set forth herein.
Ask me questions while you tour the home.