
Christopher Scheffler
REAL Broker NH, LLC
(978) 312-9943
46 Total Sales
5 in Rochester
$325K - $455K Price Range
Estimated Value: $562,000 - $677,887
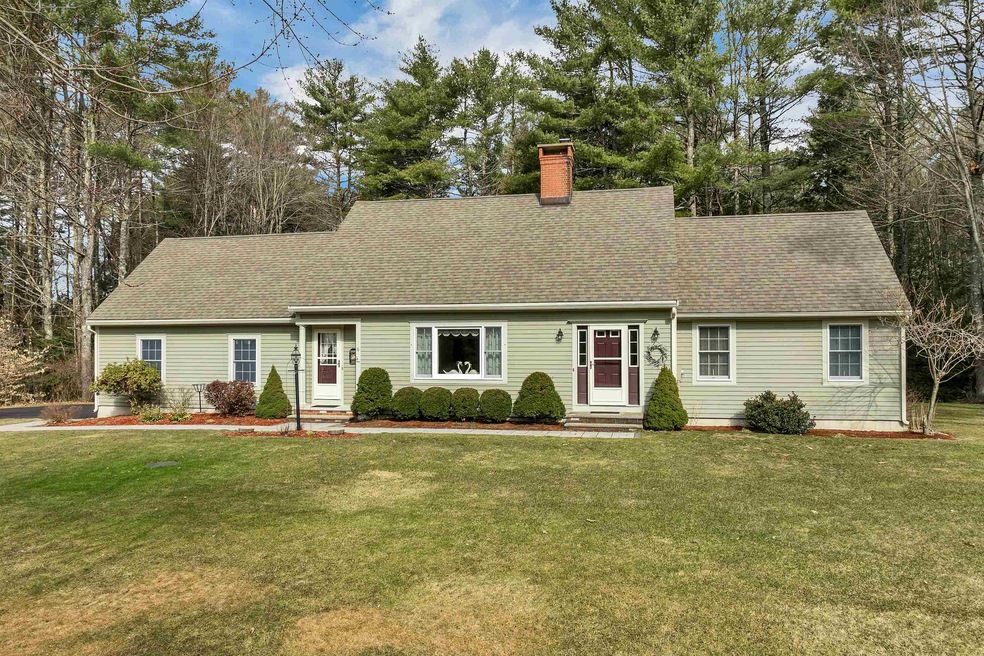
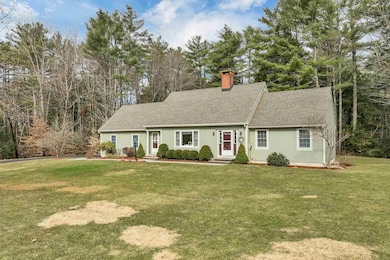
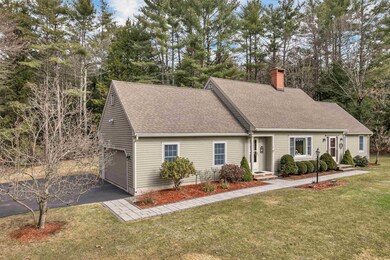
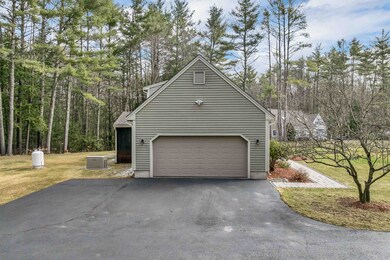
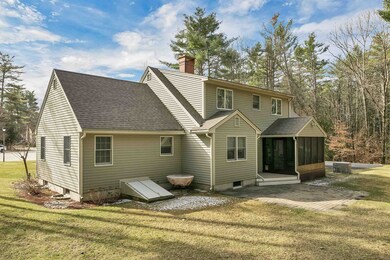
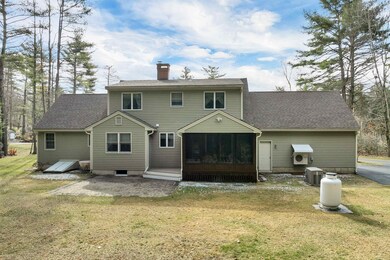
Nestled in a sought-after neighborhood, this exceptionally maintained 3-bedroom Cape style home offers the perfect blend of comfort and convenience. Located on a peaceful cul-de-sac, this home provides a serene setting while still being close to local amenities.
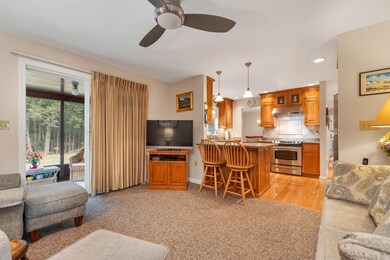
Step inside to find a warm and inviting layout, featuring a first-floor primary suite for easy one-level living. The spacious living areas are designed for both relaxation and entertaining, with plenty of natural light and quality finishes throughout. Upstairs, two generously sized bedrooms provide additional comfort and privacy.
Outside, the beautifully manicured yard offers a private retreat, perfect for enjoying quiet mornings or hosting gatherings. Plus, with an on-demand generator, you’ll have peace of mind year-round.
Don’t miss this rare opportunity to own a meticulously cared-for home in a fantastic location! Offer deadline of Monday, March 31st at 5:00 PM.
Last Agent to Sell the Property
RE/MAX Home Connection Brokerage Phone: 603-948-1600 License #064224 Listed on: 03/27/2025
We collect this data history from publicly available records. To have your information removed, we recommend requesting removal directly through your county’s website.
Christopher Scheffler
REAL Broker NH, LLC
(978) 312-9943
46 Total Sales
5 in Rochester
$325K - $455K Price Range
Aaron Kollmeyer
Coldwell Banker Realty
(508) 452-6045
88 Total Sales
3 in Rochester
$120K - $429K Price Range
Melissa Smith
Smith & Co. Real Estate, LLC.
(207) 806-5922
28 Total Sales
3 in Rochester
$87K - $280K Price Range
Karen Cronin
EXP Realty
(351) 666-8529
38 Total Sales
5 in Rochester
$120K - $323K Price Range
Natalie Marsh
Keller Williams Realty-Metropolitan
(508) 484-8527
21 Total Sales
1 in Rochester
$395,000 Price
Jason Smart
(603) 665-0766
51 Total Sales
6 in Rochester
$425K - $610K Price Range
We collect this data history from publicly available records. To have your information removed, we recommend requesting removal directly through your county’s website.
| Date | Buyer | Sale Price | Title Company |
|---|---|---|---|
| $26,800 | -- |
We collect this data history from publicly available records. To have your information removed, we recommend requesting removal directly through your county’s website.
| Date | Status | Borrower | Loan Amount |
|---|---|---|---|
| Open | $450,000 |
We collect this data history from publicly available records. To have your information removed, we recommend requesting removal directly through your county’s website.
| Date | Event | Price | List to Sale | Price per Sq Ft |
|---|---|---|---|---|
| 05/16/2025 05/16/25 | Sold | $650,000 | +4.0% | $320 / Sq Ft |
| 04/01/2025 04/01/25 | Pending | -- | -- | -- |
| 03/27/2025 03/27/25 | For Sale | $625,000 | -- | $308 / Sq Ft |
We collect this data history from publicly available records. To have your information removed, we recommend requesting removal directly through your county’s website.
| Year | Tax Paid | Tax Assessment Tax Assessment Total Assessment is a certain percentage of the fair market value that is determined by local assessors to be the total taxable value of land and additions on the property. | Land | Improvement |
|---|---|---|---|---|
| 2025 | $8,286 | $541,600 | $144,800 | $396,800 |
| 2024 | $7,795 | $524,900 | $144,800 | $380,100 |
| 2023 | $8,571 | $333,000 | $65,800 | $267,200 |
| 2022 | $8,418 | $333,000 | $65,800 | $267,200 |
| 2021 | $8,208 | $333,000 | $65,800 | $267,200 |
| 2020 | $8,200 | $333,200 | $65,800 | $267,400 |
| 2019 | $8,297 | $333,200 | $65,800 | $267,400 |
| 2018 | $7,188 | $261,200 | $65,800 | $195,400 |
| 2017 | $6,877 | $261,200 | $65,800 | $195,400 |
| 2016 | $7,240 | $256,200 | $65,800 | $190,400 |
| 2015 | $7,212 | $256,200 | $65,800 | $190,400 |
| 2014 | $7,038 | $256,200 | $65,800 | $190,400 |
| 2013 | $6,474 | $245,600 | $66,100 | $179,500 |
| 2012 | $6,307 | $245,600 | $66,100 | $179,500 |
Seller's Agent in 2025
Greg Colby
RE/MAX Home Connection
(603) 781-9564
185 Total Sales
Seller Co-Listing Agent in 2025
Cindy Colby
RE/MAX Home Connection
(603) 948-1600
156 Total Sales
Source: PrimeMLS
MLS Number: 5033805
APN: RCHE-000140-000042
Disclaimer: Certain information contained herein is derived from information provided by parties other than Homes.com. All information provided is deemed reliable, but is not guaranteed to be accurate and should be independently verified.
Copyright 2026 PrimeMLS, Inc. All rights reserved. This information is deemed reliable, but not guaranteed. The data relating to real estate displayed on this display comes in part from the IDX Program of PrimeMLS. The information being provided is for consumers’ personal, non-commercial use and may not be used for any purpose other than to identify prospective properties consumers may be interested in purchasing.
Ask me questions while you tour the home.