
Sally Steward
Responds Quickly
KW Coastal and Lakes & Mountains Realty
(888) 493-1694
75 Total Sales
10 in Rochester
$45K - $225K Price Range
Estimated Value: $569,000 - $614,000
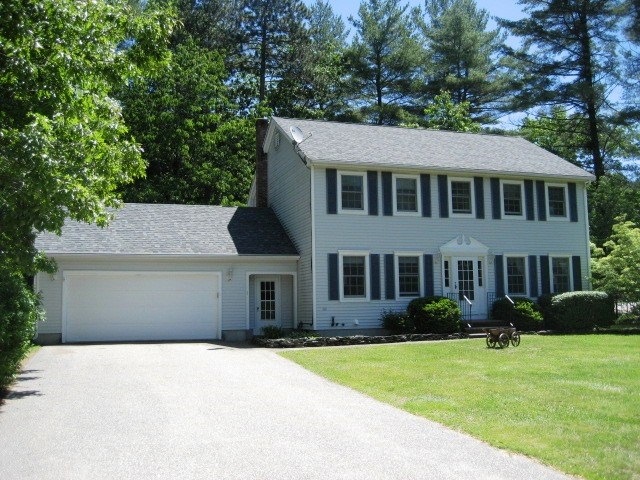
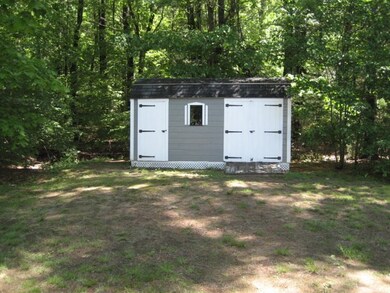
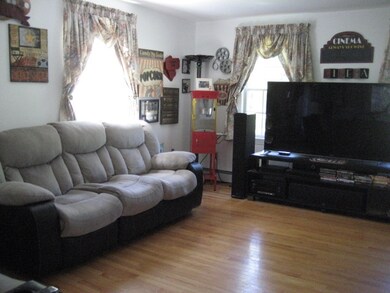
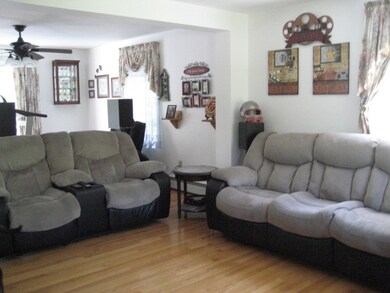
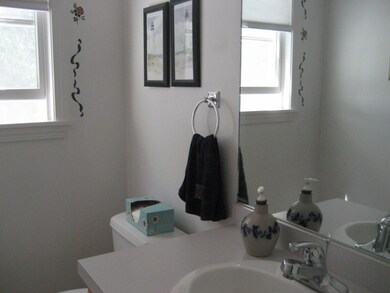
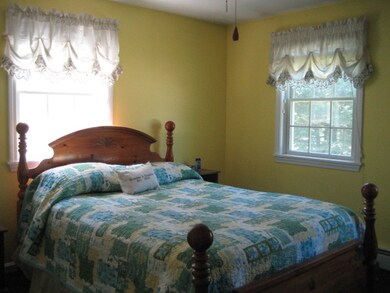
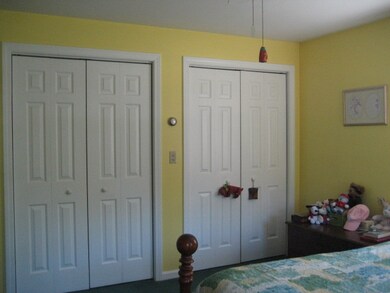
Back on the market due to Buyer financing!! This 4 bedroom, 2 1/2 bath colonial is on a private cul-de-sac in a popular subdivision of Rochester. Very versatile floor plan. Large, updated kitchen, formal dining room/office/family room, oversized livingroom with hard wood floors. The second floor has a master bedroom suite plus 3 other ample size bedrooms. If the two car garage does not allow for enough storage, the extra large shed with electricity will come in handy. Everyone will be delighted with the 16 X 32 back deck with a hot tub. All of this is within 5 min. to Dover and the Spaulding Turnpike. This one owner home may be just what you are looking for.
Last Agent to Sell the Property
Betty Wolters
Remax On The Move License #031811 Listed on: 06/08/2017
We collect this data history from publicly available records. To have your information removed, we recommend requesting removal directly through your county’s website.
Sally Steward
KW Coastal and Lakes & Mountains Realty
(888) 493-1694
75 Total Sales
10 in Rochester
$45K - $225K Price Range
Robyne Harrison
Legacy Properties Sotheby's Int'l Realty
(351) 888-1914
66 Total Sales
1 in Rochester
$465,066 Price
Lori Warriner
BHHS Verani Londonderry
(855) 496-3494
44 Total Sales
2 in Rochester
$160K - $345K Price Range
Jim Cilley
EXP Realty
(833) 657-6328
50 Total Sales
1 in Rochester
$320,000 Price
Dawn Desruisseaux
(866) 393-5809
72 Total Sales
1 in Rochester
$305,000 Price
Meredith Connor
KW Coastal and Lakes & Mountains Realty/Meredith
(833) 511-1559
88 Total Sales
1 in Rochester
$340,000 Price
We collect this data history from publicly available records. To have your information removed, we recommend requesting removal directly through your county’s website.
| Date | Buyer | Sale Price | Title Company |
|---|---|---|---|
| $294,933 | -- | ||
| $29,900 | -- |
We collect this data history from publicly available records. To have your information removed, we recommend requesting removal directly through your county’s website.
| Date | Status | Borrower | Loan Amount |
|---|---|---|---|
| Open | $252,000 | ||
| Closed | $264,053 | ||
| Previous Owner | $50,000 |
We collect this data history from publicly available records. To have your information removed, we recommend requesting removal directly through your county’s website.
| Date | Event | Price | List to Sale | Price per Sq Ft |
|---|---|---|---|---|
| 02/23/2018 02/23/18 | Sold | $294,900 | 0.0% | $146 / Sq Ft |
| 01/24/2018 01/24/18 | Pending | -- | -- | -- |
| 01/18/2018 01/18/18 | For Sale | $294,900 | 0.0% | $146 / Sq Ft |
| 01/18/2018 01/18/18 | Price Changed | $294,900 | -1.7% | $146 / Sq Ft |
| 01/08/2018 01/08/18 | Pending | -- | -- | -- |
| 07/19/2017 07/19/17 | Price Changed | $299,900 | -2.9% | $149 / Sq Ft |
| 06/08/2017 06/08/17 | For Sale | $309,000 | -- | $153 / Sq Ft |
We collect this data history from publicly available records. To have your information removed, we recommend requesting removal directly through your county’s website.
| Year | Tax Paid | Tax Assessment Tax Assessment Total Assessment is a certain percentage of the fair market value that is determined by local assessors to be the total taxable value of land and additions on the property. | Land | Improvement |
|---|---|---|---|---|
| 2025 | $7,347 | $480,200 | $130,900 | $349,300 |
| 2024 | $7,131 | $480,200 | $130,900 | $349,300 |
| 2023 | $7,985 | $310,200 | $62,100 | $248,100 |
| 2022 | $7,842 | $310,200 | $62,100 | $248,100 |
| 2021 | $7,646 | $310,200 | $62,100 | $248,100 |
| 2020 | $7,673 | $311,800 | $62,100 | $249,700 |
| 2019 | $7,764 | $311,800 | $62,100 | $249,700 |
| 2018 | $6,866 | $249,500 | $62,100 | $187,400 |
| 2017 | $6,569 | $249,500 | $62,100 | $187,400 |
| 2016 | $7,325 | $259,200 | $62,100 | $197,100 |
| 2015 | $7,296 | $259,200 | $62,100 | $197,100 |
| 2014 | $7,120 | $259,200 | $62,100 | $197,100 |
| 2013 | $6,469 | $245,400 | $62,100 | $183,300 |
| 2012 | $6,302 | $245,400 | $62,100 | $183,300 |
B
Seller's Agent in 2018
Betty Wolters
RE/MAX
L
Buyer's Agent in 2018
Lynn Cullity
LPT Realty
(603) 860-2596
17 Total Sales
Source: PrimeMLS
MLS Number: 4639809
APN: RCHE-000140-000044
Disclaimer: Certain information contained herein is derived from information provided by parties other than Homes.com. All information provided is deemed reliable, but is not guaranteed to be accurate and should be independently verified.
Copyright 2026 PrimeMLS, Inc. All rights reserved. This information is deemed reliable, but not guaranteed. The data relating to real estate displayed on this display comes in part from the IDX Program of PrimeMLS. The information being provided is for consumers’ personal, non-commercial use and may not be used for any purpose other than to identify prospective properties consumers may be interested in purchasing.
Ask me questions while you tour the home.