
Jennifer McKinstry
Byrnes Real Estate Group LLC
(774) 355-5979
64 Total Sales
1 in Sutton
$725,000 Price
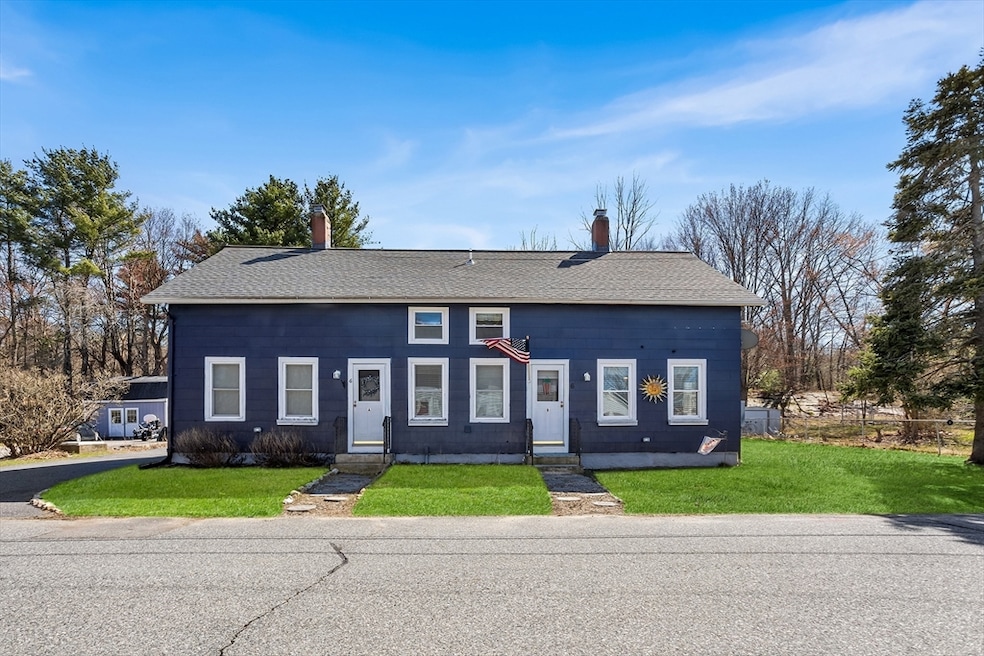

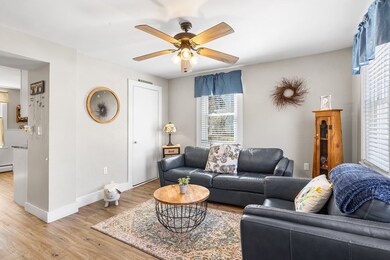
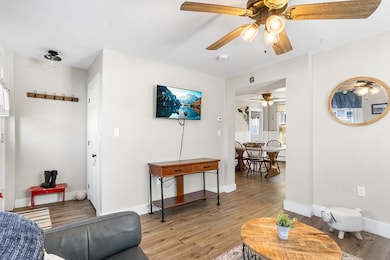
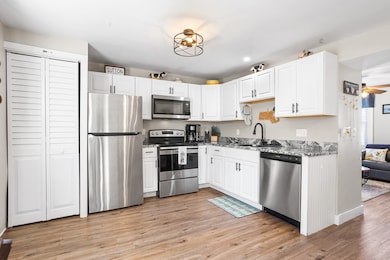
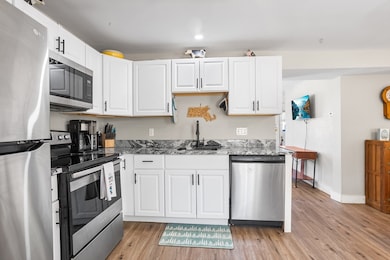
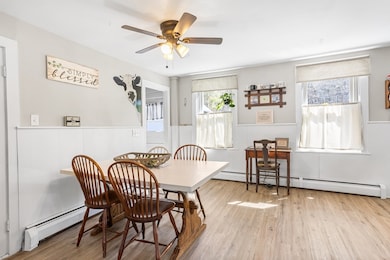
Don't miss out on this beautifully updated home located on a quiet dead-end street! Inside, you'll find vinyl replacement windows, updated plumbing, a newer two-zone heating system, and modern electrical work, along with stylish cabinets and granite countertops. The main floor features a spacious kitchen with a hidden laundry closet and stainless steel appliances. The open dining area seamlessly connects to the kitchen, making it perfect for entertaining and accommodating a large expandable table for gatherings. The living room is filled with natural light and includes a small storage closet and a modern ceiling fan to keep you cool on warm evenings. Upstairs, you'll find a full bath, a primary bedroom with two closets (including a spacious 10-foot walk-in closet), and two additional bedrooms. Outside, there’s a single-bay garage with a large loft above, extra parking, a new roof, a generously sized side yard with a fire pit, and a hilltop playground area. NO condo fee!
Last Agent to Sell the Property
Shelly Armstrong
Redfin Corp. Listed on: 04/16/2025
Jennifer McKinstry
Byrnes Real Estate Group LLC
(774) 355-5979
64 Total Sales
1 in Sutton
$725,000 Price
Sharon Ridley
StartPoint Realty
(774) 479-4424
97 Total Sales
2 in Sutton
$390K - $470K Price Range
Michalann Cosme
Citylight Realty
(978) 798-6771
102 Total Sales
1 in Sutton
$450,000 Price
Juan Lopera-Martinez
eXp Realty LLC
(339) 338-4961
85 Total Sales
1 in Sutton
$630,000 Price
Lynne Grden
Keller Williams Pinnacle MetroWest
(774) 772-5990
77 Total Sales
1 in Sutton
$1,250,000 Price
Matheus Goncalves
Mega Realty Services Inc
(508) 761-1925
163 Total Sales
1 in Sutton
$340,000 Price
We collect this data history from publicly available records. To have your information removed, we recommend requesting removal directly through your county’s website.
| Date | Event | Price | List to Sale | Price per Sq Ft |
|---|---|---|---|---|
| 08/15/2025 08/15/25 | Sold | $305,000 | -1.6% | $362 / Sq Ft |
| 05/23/2025 05/23/25 | Pending | -- | -- | -- |
| 05/02/2025 05/02/25 | Price Changed | $309,900 | -6.1% | $368 / Sq Ft |
| 04/16/2025 04/16/25 | For Sale | $329,999 | -- | $391 / Sq Ft |
SA
Seller's Agent in 2025
Shelly Armstrong
Redfin Corp.
Buyer's Agent in 2025
Donna Caissie
2 Sisters Realty & Associates
(774) 641-3325
104 Total Sales
Source: MLS Property Information Network (MLS PIN)
MLS Number: 73360305
Disclaimer: Certain information contained herein is derived from information provided by parties other than Homes.com. All information provided is deemed reliable, but is not guaranteed to be accurate and should be independently verified.
The property listing data and information, or the Images, set forth herein were provided to MLS Property Information Network, Inc. from third party sources, including sellers, lessors and public records, and were compiled by MLS Property Information Network, Inc. The property listing data and information, and the Images, are for the personal, non-commercial use of consumers having a good faith interest in purchasing or leasing listed properties of the type displayed to them and may not be used for any purpose other than to identify prospective properties which such consumers may have a good faith interest in purchasing or leasing. MLS Property Information Network, Inc. and its subscribers disclaim any and all representations and warranties as to the accuracy of the property listing data and information, or as to the accuracy of any of the Images, set forth herein.
Ask me questions while you tour the home.