
Matt Forcum
Shelby Realty Services
(217) 708-3538
107 Total Sales
20 in Effingham
$65K - $1.5M Price Range


Estimated Value: $219,000 - $637,000
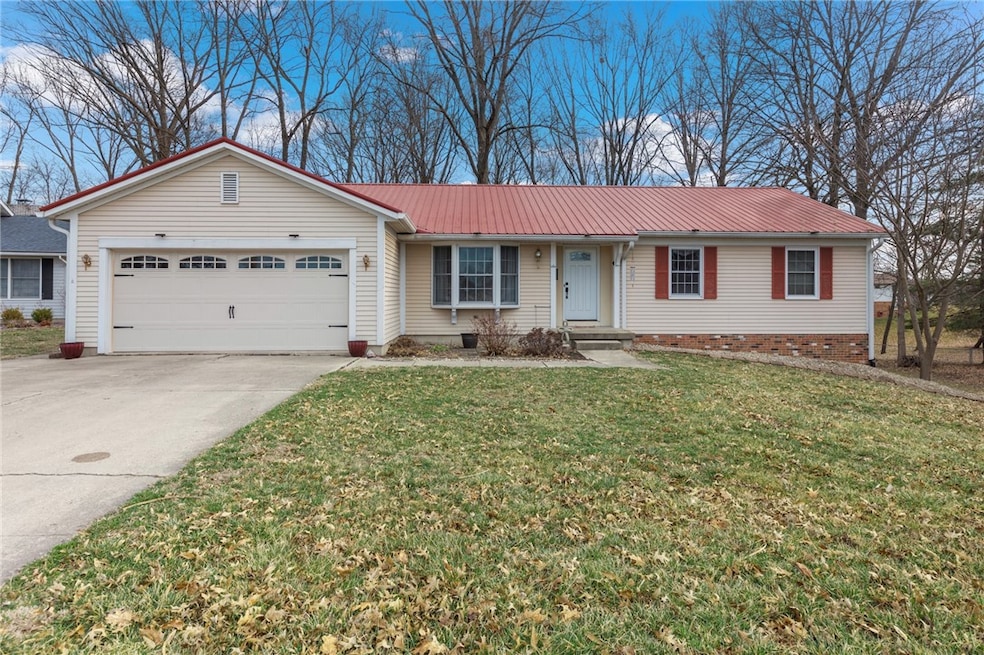
This charming 2-bed, 2.5-bath ranch home offers comfort, space, and accessibility. Featuring larger bedrooms with attached bathrooms, the main floor also boasts a spacious kitchen and a cozy family room with a fireplace. The walkout basement provides additional living or storage space. There is plenty of closet storage throughout the home, ensuring you have room for everything you need. Step outside to a lovely deck overlooking a peaceful backyard. Wheelchair accessible with many thoughtful touches, this home blends convenience, cozy charm, and tranquility. Don’t miss out!
Last Agent to Sell the Property
RE/MAX Key Advantage License #475188368 Listed on: 03/24/2025
We collect this data history from publicly available records. To have your information removed, we recommend requesting removal directly through your county’s website.
Matt Forcum
Shelby Realty Services
(217) 708-3538
107 Total Sales
20 in Effingham
$65K - $1.5M Price Range
Blake McWilliams
RE/MAX Key Advantage
(618) 403-1246
41 Total Sales
16 in Effingham
$101K - $379K Price Range
Vanessa Skavlem
THATS A WRAP REALTY
(618) 352-7037
80 Total Sales
26 in Effingham
$88K - $500K Price Range
Art Geen
Full Circle Realty
(217) 916-2418
50 Total Sales
28 in Effingham
$83K - $490K Price Range
Taylor Dammerman
Dammerman & Associates Benchmark Realty
(217) 708-3191
97 Total Sales
55 in Effingham
$68K - $355K Price Range
Alicia Winskill
Real Broker LLC
(217) 833-8541
72 Total Sales
12 in Effingham
$10K - $263K Price Range
We collect this data history from publicly available records. To have your information removed, we recommend requesting removal directly through your county’s website.
| Date | Buyer | Sale Price | Title Company |
|---|---|---|---|
| $720,000 | None Listed On Document |
We collect this data history from publicly available records. To have your information removed, we recommend requesting removal directly through your county’s website.
| Date | Status | Borrower | Loan Amount |
|---|---|---|---|
| Previous Owner | $40,600 |
We collect this data history from publicly available records. To have your information removed, we recommend requesting removal directly through your county’s website.
| Date | Event | Price | List to Sale | Price per Sq Ft |
|---|---|---|---|---|
| 05/30/2025 05/30/25 | Sold | $239,900 | 0.0% | $141 / Sq Ft |
| 03/28/2025 03/28/25 | Pending | -- | -- | -- |
| 03/24/2025 03/24/25 | For Sale | $239,900 | -- | $141 / Sq Ft |
We collect this data history from publicly available records. To have your information removed, we recommend requesting removal directly through your county’s website.
| Year | Tax Paid | Tax Assessment Tax Assessment Total Assessment is a certain percentage of the fair market value that is determined by local assessors to be the total taxable value of land and additions on the property. | Land | Improvement |
|---|---|---|---|---|
| 2024 | $2,669 | $76,280 | $10,950 | $65,330 |
| 2023 | $2,689 | $69,340 | $9,950 | $59,390 |
| 2022 | $2,703 | $63,620 | $9,130 | $54,490 |
| 2021 | $2,865 | $62,990 | $9,040 | $53,950 |
| 2020 | $2,895 | $61,220 | $8,790 | $52,430 |
| 2019 | $2,868 | $60,610 | $8,700 | $51,910 |
| 2018 | $3,820 | $58,280 | $8,370 | $49,910 |
| 2017 | $3,747 | $57,140 | $8,210 | $48,930 |
| 2016 | $3,655 | $55,470 | $7,970 | $47,500 |
| 2015 | -- | $53,860 | $7,740 | $46,120 |
| 2014 | -- | $52,290 | $7,510 | $44,780 |
| 2013 | -- | $51,260 | $7,360 | $43,900 |
| 2012 | -- | $50,500 | $7,250 | $43,250 |
KK
Seller's Agent in 2025
Katie Koester
RE/MAX
(217) 342-2775
36 Total Sales
Buyer's Agent in 2025
Cathy Field
RE/MAX
(217) 343-8773
24 Total Sales
Source: Central Illinois Board of REALTORS®
MLS Number: 6250747
APN: 0316161007
Ask me questions while you tour the home.