
Lyssa Phillips
Coldwell Banker Realty - Westwood
(781) 702-3019
40 Total Sales
2 in Walpole
$475K - $680K Price Range


Estimated Value: $823,828 - $910,000
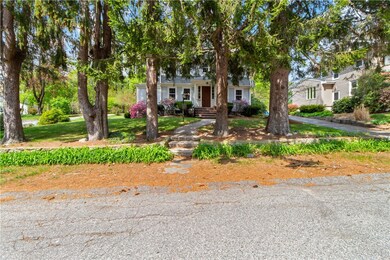
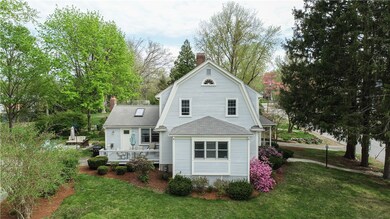
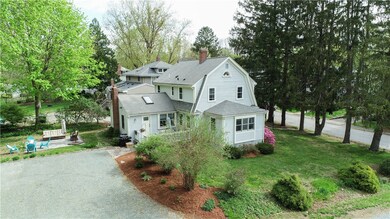
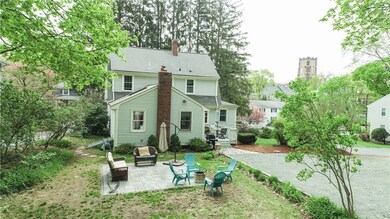
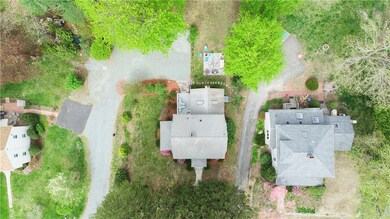
Welcome to 6 Hartshorn Rd where the accents of yesteryear meld together in this tastefully updated Dutch colonial revival where a crisp, clean color palette can be found throughout the home reflecting brilliantly off the Quartz counters and kitchen cabinetry. A tiled backsplash and stainless steel appliances compliment this open-concept kitchen, leading to an expansive family room with cathedral ceilings and the ambiance of a wood stove for New England winters. Off the front entry hall is a front-to-back fireside living room where a french-style door invites you into the respite of a window lined sun room, which could easily be adapted into a home office. A private dining room rounds off the main floor. Charming built-in bench seating welcomes you to the 2nd floor, consisting of a master bedroom and bath, two guest bedrooms and a guest bath. Come fall in love with the antique glass door knobs, crown moldings, the idea of enjoying dinner on the deck or a quiet summer night on the new patio. Seller & Broker make no representations or warranties. The information herein is subject to revision. Buyer & Buyer Rep is advised to perform due diligence, inspection, verification of condition & contract terms.
Last Agent to Sell the Property
Lamacchia Realty, Inc License #RES.0045084 Listed on: 05/10/2021
Last Buyer's Agent
Non-Mls Member
Non-Mls Member
We collect this data history from publicly available records. To have your information removed, we recommend requesting removal directly through your county’s website.
Lyssa Phillips
Coldwell Banker Realty - Westwood
(781) 702-3019
40 Total Sales
2 in Walpole
$475K - $680K Price Range
Daniele Parravano
RE/MAX Distinct Advantage
(781) 773-2173
19 Total Sales
2 in Walpole
$418K - $565K Price Range
Michael Giovangelo
Better Living Real Estate, LLC
(774) 341-5232
59 Total Sales
2 in Walpole
$460K - $950K Price Range
Jeffrey Klurfeld
Today Real Estate, Inc.
(781) 516-8982
37 Total Sales
1 in Walpole
$668,000 Price
Lisa Green-Browne
Keller Williams Realty
(781) 725-6648
80 Total Sales
1 in Walpole
$396,000 Price
Edward Gaeta
eXp Realty LLC - Corporate Office
(781) 557-6453
46 Total Sales
1 in Walpole
$980,000 Price
We collect this data history from publicly available records. To have your information removed, we recommend requesting removal directly through your county’s website.
| Date | Buyer | Sale Price | Title Company |
|---|---|---|---|
| $685,000 | None Available | ||
| Cook Michael | $515,000 | -- | |
| Fisher Rt | -- | -- |
We collect this data history from publicly available records. To have your information removed, we recommend requesting removal directly through your county’s website.
| Date | Status | Borrower | Loan Amount |
|---|---|---|---|
| Open | -- | $548,000 | |
| Previous Owner | -- | $375,000 | |
| Previous Owner | Fisher Rt | $300,000 | |
| Previous Owner | Fisher Rt | $250,000 | |
| Previous Owner | Fisher John R | $175,000 | |
| Previous Owner | Fisher John R | $140,000 |
We collect this data history from publicly available records. To have your information removed, we recommend requesting removal directly through your county’s website.
| Date | Event | Price | List to Sale | Price per Sq Ft | Prior Sale |
|---|---|---|---|---|---|
| 06/29/2021 06/29/21 | Sold | $685,000 | +8.7% | $318 / Sq Ft | |
| 05/30/2021 05/30/21 | Pending | -- | -- | -- | |
| 05/10/2021 05/10/21 | For Sale | $629,900 | +22.3% | $292 / Sq Ft | |
| 11/03/2017 11/03/17 | Sold | $515,000 | -0.9% | $239 / Sq Ft | View Prior Sale |
| 08/30/2017 08/30/17 | Pending | -- | -- | -- | |
| 07/03/2017 07/03/17 | For Sale | $519,900 | -- | $241 / Sq Ft |
We collect this data history from publicly available records. To have your information removed, we recommend requesting removal directly through your county’s website.
| Year | Tax Paid | Tax Assessment Tax Assessment Total Assessment is a certain percentage of the fair market value that is determined by local assessors to be the total taxable value of land and additions on the property. | Land | Improvement |
|---|---|---|---|---|
| 2025 | $8,500 | $662,500 | $322,200 | $340,300 |
| 2024 | $8,241 | $623,400 | $309,700 | $313,700 |
| 2023 | $7,899 | $568,700 | $269,400 | $299,300 |
| 2022 | $7,451 | $515,300 | $249,500 | $265,800 |
| 2021 | $7,091 | $477,800 | $235,300 | $242,500 |
| 2020 | $6,946 | $463,400 | $222,000 | $241,400 |
| 2019 | $6,664 | $441,300 | $213,500 | $227,800 |
| 2018 | $6,445 | $422,100 | $205,900 | $216,200 |
| 2017 | $6,032 | $393,500 | $198,000 | $195,500 |
| 2016 | $5,673 | $364,600 | $190,300 | $174,300 |
| 2015 | $5,506 | $350,700 | $181,300 | $169,400 |
| 2014 | $5,273 | $334,600 | $181,300 | $153,300 |
MC
Seller's Agent in 2021
Melissa Casey
Lamacchia Realty, Inc
(401) 742-3348
79 Total Sales
N
Buyer's Agent in 2021
Non-Mls Member
Non-Mls Member
Seller's Agent in 2017
Kathryn Hasenjaeger
Realty ONE Group Suburban Lifestyle
(781) 254-6677
12 Total Sales
Buyer's Agent in 2017
The Madden Team
Keller Williams Realty Boston Northwest
(617) 448-9481
55 Total Sales
Source: State-Wide MLS
MLS Number: 1282017
APN: WALP-000026-000232
Disclaimer: Certain information contained herein is derived from information provided by parties other than Homes.com. All information provided is deemed reliable, but is not guaranteed to be accurate and should be independently verified.
IDX information is provided exclusively for personal, non-commercial use, and may not be used for any purpose other than to identify prospective properties consumers may be interested in purchasing. Information is deemed reliable but not guaranteed.
Copyright © 2026 State-Wide MLS, Inc. All rights reserved.
Ask me questions while you tour the home.