
Mark Bostaph
WNY Metro Roberts Realty
(716) 403-3214
196 Total Sales
14 in Lancaster
$185K - $485K Price Range

Estimated Value: $423,000 - $512,000
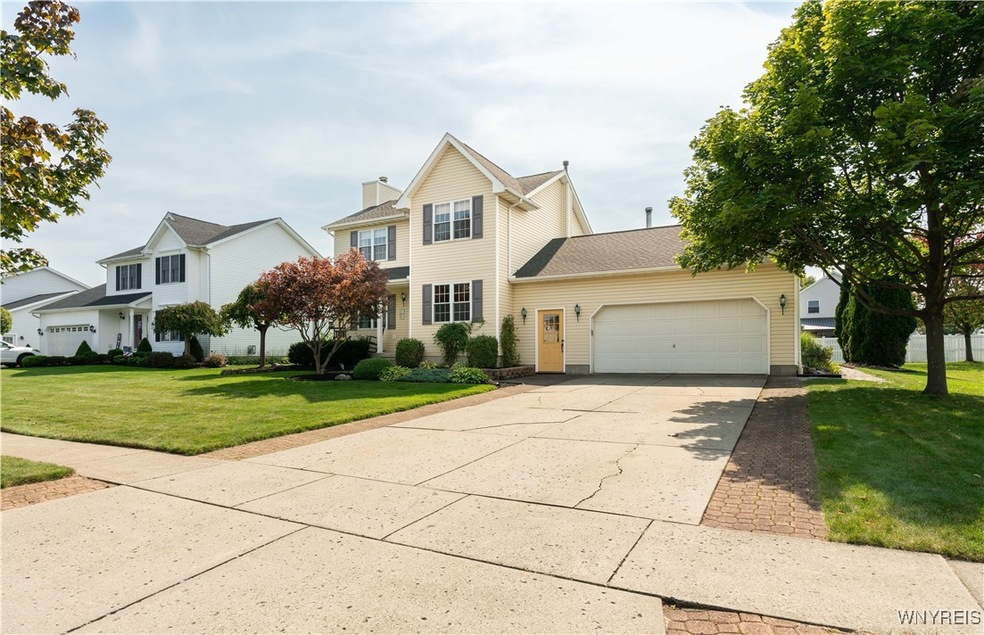
Well maintained 2 story traditional home on a park-like yard. Built in 1997 with kitchen & master bath addition in 2005. This house has an amazing layout for entertaining with privacy. The large kitchen has granite countertops, oak cabinets, ceramic floors and a large island with space for a full eat-at table. Sliding glass doors lead to a large covered deck (17x17) with ceiling fan overlooking the patio hosting a jacuzzi hot tub. The yard has newer shed with landscaping surrounding everything. Don’t forget the firepit for marshmallows at night. Back to the inside, you’ll head to the living room with a woodburning fireplace and wrap around to the formal dining room which could make a great office. The upstairs boosts 3 bedrooms including master bathroom (2008) and large walk-through closet. Garage was a workshop and will include the wall cabinets and woodburning heater. Great for storage, parking or shop class. The full dry basement is a mix of exercise space, workshop space and storage. Dates of upgrades: roof (2018), AC (2018). House has full house water softener. Clean, updated and a great place for trick or treating.
Last Agent to Sell the Property
Listing by Chubb-Aubrey Leonard Real Estate Brokerage Phone: 716-631-8300 License #10301201083 Listed on: 09/19/2024
We collect this data history from publicly available records. To have your information removed, we recommend requesting removal directly through your county’s website.
Mark Bostaph
WNY Metro Roberts Realty
(716) 403-3214
196 Total Sales
14 in Lancaster
$185K - $485K Price Range
Allyson Matlock
Keller Williams Realty WNY
(716) 403-2247
145 Total Sales
8 in Lancaster
$239K - $500K Price Range
Anthony Dubreville
Keller Williams Realty WNY
(716) 221-8737
107 Total Sales
2 in Lancaster
$485,000 Price Range
Shabbir Tung
WNY Metro Roberts Realty
(716) 303-3729
72 Total Sales
4 in Lancaster
$240K - $300K Price Range
Chelsea Root
Howard Hanna WNY Inc.
(716) 869-9380
36 Total Sales
2 in Lancaster
$138K - $732K Price Range
Mandy Taborda
Danahy Real Estate
(716) 403-3108
125 Total Sales
11 in Lancaster
$230K - $486K Price Range
We collect this data history from publicly available records. To have your information removed, we recommend requesting removal directly through your county’s website.
| Date | Buyer | Sale Price | Title Company |
|---|---|---|---|
| $435,000 | None Available | ||
| Another Custon Home By Walter | $33,900 | -- | |
| Danni Michael J | $119,150 | -- |
We collect this data history from publicly available records. To have your information removed, we recommend requesting removal directly through your county’s website.
| Date | Status | Borrower | Loan Amount |
|---|---|---|---|
| Open | $152,250 | ||
| Previous Owner | Danni Cheryl M | $150,000 | |
| Previous Owner | Danni Michael | $50,000 | |
| Closed | Danni Michael J | $101,857 |
We collect this data history from publicly available records. To have your information removed, we recommend requesting removal directly through your county’s website.
| Date | Event | Price | List to Sale | Price per Sq Ft |
|---|---|---|---|---|
| 12/02/2024 12/02/24 | Sold | $435,000 | +2.4% | $233 / Sq Ft |
| 10/07/2024 10/07/24 | Pending | -- | -- | -- |
| 09/30/2024 09/30/24 | Price Changed | $424,900 | -5.6% | $228 / Sq Ft |
| 09/19/2024 09/19/24 | For Sale | $449,900 | -- | $241 / Sq Ft |
We collect this data history from publicly available records. To have your information removed, we recommend requesting removal directly through your county’s website.
| Year | Tax Paid | Tax Assessment Tax Assessment Total Assessment is a certain percentage of the fair market value that is determined by local assessors to be the total taxable value of land and additions on the property. | Land | Improvement |
|---|---|---|---|---|
| 2025 | $7,374 | $264,000 | $70,000 | $194,000 |
| 2024 | $7,374 | $264,000 | $70,000 | $194,000 |
| 2023 | $7,350 | $264,000 | $70,000 | $194,000 |
| 2022 | $7,147 | $264,000 | $70,000 | $194,000 |
| 2021 | $7,059 | $264,000 | $70,000 | $194,000 |
| 2020 | $6,549 | $264,000 | $70,000 | $194,000 |
| 2019 | $5,642 | $190,000 | $35,000 | $155,000 |
| 2018 | $5,874 | $190,000 | $35,000 | $155,000 |
| 2017 | $2,915 | $190,000 | $35,000 | $155,000 |
| 2016 | $5,666 | $190,000 | $35,000 | $155,000 |
| 2015 | -- | $190,000 | $35,000 | $155,000 |
| 2014 | -- | $190,000 | $35,000 | $155,000 |
Seller's Agent in 2024
Todd Danni
Chubb-Aubrey Leonard Real Estate
(716) 465-1282
25 Total Sales
Buyer's Agent in 2024
Alicia Wittman
WNY Metro Roberts Realty
(716) 239-9001
49 Total Sales
Source: Western New York Real Estate Information Services (WNYREIS)
MLS Number: B1566928
APN: 145289-115-160-0001-074-000
Disclaimer: Certain information contained herein is derived from information provided by parties other than Homes.com. All information provided is deemed reliable, but is not guaranteed to be accurate and should be independently verified.
The data relating to real estate on this web site comes in part from the Internet Data Exchange (IDX) Program of the CNYIS, UNYREIS and WNYREIS. Real estate listings held by firms other than Homes.com, LLC are marked with the IDX logo and include the Listing Broker’s Firm Name.
Disclaimer: All information deemed reliable but not guaranteed and should be independently verified. All properties
are subject to prior sale, change or withdrawal. Neither the listing broker(s) nor Homes.com, LLC shall be responsible for any typographical errors, misinformation, misprints, and shall be held totally harmless.
© 2026 CNYIS, UNYREIS, WNYREIS. All rights reserved.
Ask me questions while you tour the home.