
Angeline Gorham
BHHS Verani Realty Hampstead
(603) 945-1184
135 Total Sales
1 in Ayer
$521,340 Price
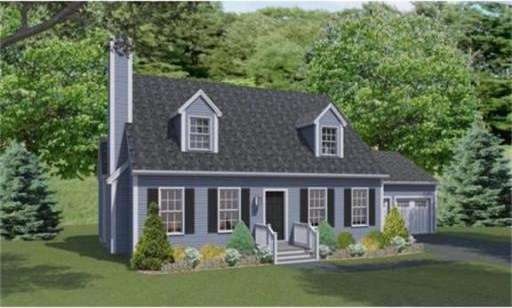
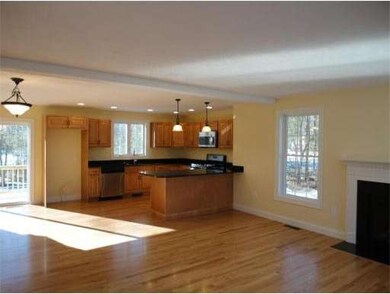
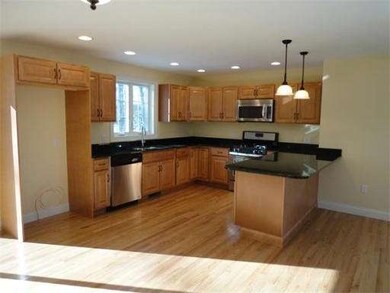
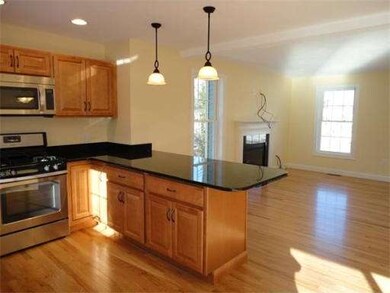
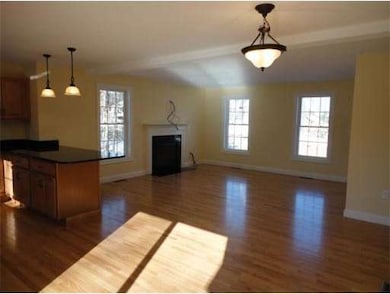
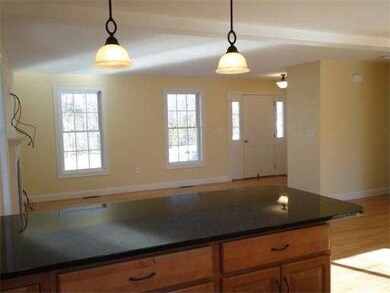
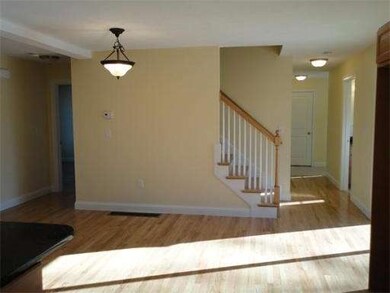
This home offers $11,735.00 in free upgrades. By popular demand! A cape-style home with a first floor master, ensuite bath and huge closet. Two additional bedrooms upstairs plus room for an office makes this home a winning design! Fabulous curb appeal, granite counters in the kitchen and baths, stainless steel appliances, hardwood floors,central air, gas fireplace and first floor laundry and a walk out basement will make this home one that will "fly off the shelves!" Come visit Camellia today QUALITY HOME BY A QUALITY BUILDER. BE IN FOR THE HOLIDAYS
Home Type
Single Family
Year Built
2014
Lot Details
0.92 Acres
Angeline Gorham
BHHS Verani Realty Hampstead
(603) 945-1184
135 Total Sales
1 in Ayer
$521,340 Price
Olga Ramiro Ban
Red Square Real Estate LLC
(857) 799-6677
38 Total Sales
1 in Ayer
$756,000 Price
Sharon Ridley
StartPoint Realty
(774) 479-4424
97 Total Sales
1 in Ayer
$475,000 Price
Michalann Cosme
Citylight Realty
(978) 798-6771
104 Total Sales
1 in Ayer
$800,000 Price
Mina Shenouda
Keller Williams South Watuppa
(508) 204-3544
70 Total Sales
1 in Ayer
$751,250 Price
Padma Sonti
Keller Williams Realty/Merrimack Valley
(351) 300-4458
56 Total Sales
2 in Ayer
$860K - $925K Price Range
We collect this data history from publicly available records. To have your information removed, we recommend requesting removal directly through your county’s website.
| Year | Tax Paid | Tax Assessment Tax Assessment Total Assessment is a certain percentage of the fair market value that is determined by local assessors to be the total taxable value of land and additions on the property. | Land | Improvement |
|---|---|---|---|---|
| 2025 | $1,126 | $18,940 | ||
| 2024 | $1,126 | $18,840 | ||
| 2022 | $786 | $14,820 | $4,300 | $10,520 |
| 2021 | $736 | $13,940 | $4,300 | $9,640 |
| 2020 | $703 | $13,350 | $4,300 | $9,050 |
| 2019 | $604 | $11,600 | $0 | $0 |
| 2018 | $490 | $9,600 | $0 | $0 |
| 2017 | $475 | $9,320 | $0 | $0 |
| 2016 | $459 | $9,040 | $0 | $0 |
| 2015 | $459 | $9,040 | $0 | $0 |
| 2014 | $444 | $8,920 | $0 | $0 |
| 2013 | $444 | $8,920 | $0 | $0 |
JC
Seller's Agent in 2015
Janice Connolly
Crabtree Marketing
(774) 218-9219
1 Total Sale
Buyer's Agent in 2015
Debbie Spencer
Keller Williams Realty Boston Northwest
(617) 285-7300
96 Total Sales
Source: MLS Property Information Network (MLS PIN)
MLS Number: 71713946
Disclaimer: Certain information contained herein is derived from information provided by parties other than Homes.com. All information provided is deemed reliable, but is not guaranteed to be accurate and should be independently verified.
The property listing data and information, or the Images, set forth herein were provided to MLS Property Information Network, Inc. from third party sources, including sellers, lessors and public records, and were compiled by MLS Property Information Network, Inc. The property listing data and information, and the Images, are for the personal, non-commercial use of consumers having a good faith interest in purchasing or leasing listed properties of the type displayed to them and may not be used for any purpose other than to identify prospective properties which such consumers may have a good faith interest in purchasing or leasing. MLS Property Information Network, Inc. and its subscribers disclaim any and all representations and warranties as to the accuracy of the property listing data and information, or as to the accuracy of any of the Images, set forth herein.
Ask me questions while you tour the home.