
Key Nova Group
Stuart St James, Inc.
(978) 788-8152
22 Total Sales
2 in Ayer
$460K - $562K Price Range
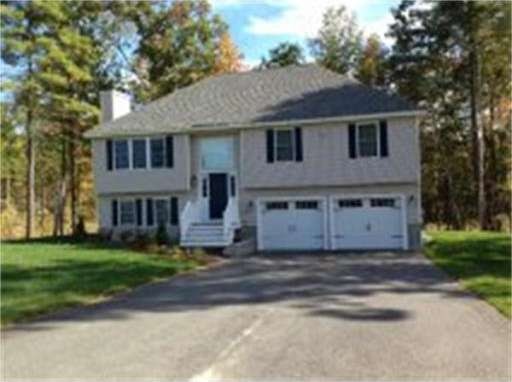
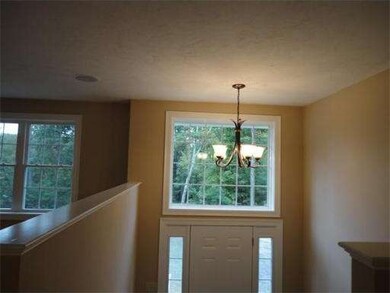
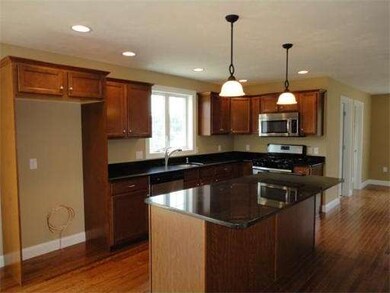
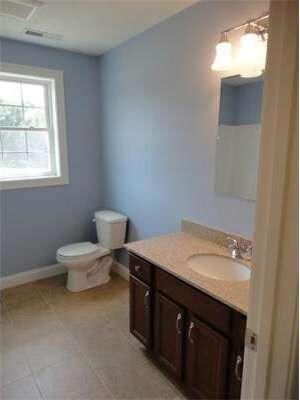
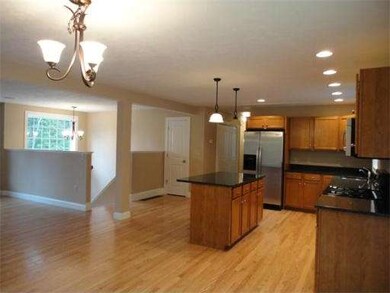
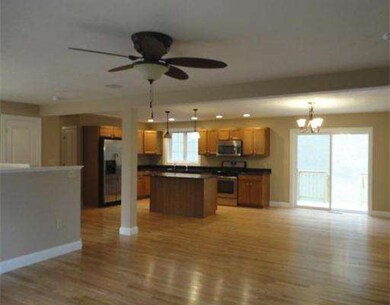

TO BE BUILT.- The Marisa -Not your grandmother's split. Gorgeous, light & bright Wonderful, open floor plan Maple Kitchen & Baths with center island & granite, SS appliances, Gas Fireplace, Cetral Air, Hardwood floors, plus a bonus Family Room and Office on lower level along with a 2 car garage on an acre lot, what more could you ask for. PINGRY HILL- WE'RE BUILDING A NEIGHBORHOOD NOT JUST A HOME. Natural Gas Heat, Town Sewer/Water
Home Type
Single Family
Year Built
2013
Lot Details
1.48 Acres
Key Nova Group
Stuart St James, Inc.
(978) 788-8152
22 Total Sales
2 in Ayer
$460K - $562K Price Range
Michael L. Durkin
LAER Realty Partners
(508) 978-2599
99 Total Sales
1 in Ayer
$371,001 Price
Cheryl Cowley
Cowley Associates
(978) 788-1592
46 Total Sales
4 in Ayer
$291K - $575K Price Range
Kristin Hilberg
Keller Williams Realty Boston Northwest
(978) 679-2322
189 Total Sales
12 in Ayer
$160K - $900K Price Range
Jennifer Juliano
Keller Williams Boston MetroWest
(508) 625-7884
147 Total Sales
2 in Ayer
$350K - $830K Price Range
Beverlee Vidoli
RE/MAX Realty Experts
(781) 537-0770
131 Total Sales
1 in Ayer
$520,000 Price
We collect this data history from publicly available records. To have your information removed, we recommend requesting removal directly through your county’s website.
| Year | Tax Paid | Tax Assessment Tax Assessment Total Assessment is a certain percentage of the fair market value that is determined by local assessors to be the total taxable value of land and additions on the property. | Land | Improvement |
|---|---|---|---|---|
| 2025 | $546 | $31,420 | $900 | $30,520 |
| 2024 | $546 | $21,520 | $900 | $20,620 |
| 2023 | $508 | $21,520 | $900 | $20,620 |
| 2022 | $522 | $22,060 | $900 | $21,160 |
| 2021 | $522 | $22,060 | $900 | $21,160 |
| 2020 | $489 | $10,400 | $450 | $9,950 |
| 2019 | $489 | $10,400 | $450 | $9,950 |
| 2018 | $489 | $10,400 | $450 | $9,950 |
| 2017 | $431 | $0 | $0 | $0 |
| 2016 | $432 | $0 | $0 | $0 |
| 2015 | $432 | $0 | $0 | $0 |
| 2014 | $432 | $9,290 | $450 | $8,840 |
JC
Seller's Agent in 2014
Janice Connolly
Crabtree Marketing
(774) 218-9219
1 Total Sale
Buyer's Agent in 2014
Druann Jedrey
Leading Edge Real Estate
(978) 479-6972
58 Total Sales
Source: MLS Property Information Network (MLS PIN)
MLS Number: 71594620
Disclaimer: Certain information contained herein is derived from information provided by parties other than Homes.com. All information provided is deemed reliable, but is not guaranteed to be accurate and should be independently verified.
The property listing data and information, or the Images, set forth herein were provided to MLS Property Information Network, Inc. from third party sources, including sellers, lessors and public records, and were compiled by MLS Property Information Network, Inc. The property listing data and information, and the Images, are for the personal, non-commercial use of consumers having a good faith interest in purchasing or leasing listed properties of the type displayed to them and may not be used for any purpose other than to identify prospective properties which such consumers may have a good faith interest in purchasing or leasing. MLS Property Information Network, Inc. and its subscribers disclaim any and all representations and warranties as to the accuracy of the property listing data and information, or as to the accuracy of any of the Images, set forth herein.
Ask me questions while you tour the home.