
Pamela Dostilio
Coldwell Banker Realty
(860) 609-6509
91 Total Sales
1 in East Milford
$465,000 Price
Estimated Value: $652,000 - $656,000
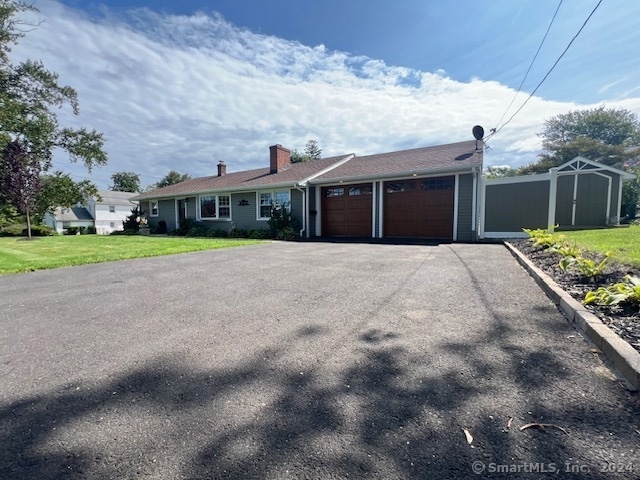
Feel like your on vacation every day in this stunning Morningside ranch for the most discerning person looking for a refined, relaxed & energy conscious coastal community life style centrally located close to Milford's highly sought after beaches, restaurants, night life, commutes, metro, downtown and shopping. Over 1,400 square feet of bright, open & airy single floor living featuring remodeled shaker kitchen, quartz counters, stainless steel appliances, two updated baths, three spacious bedrooms and a car lovers dream two car garage driveway. Custom laminate distressed floors through out and beach trim package w/ craftsmen doors, square stock, crown, square boxes, mid rail and bespoke wood dining room ceiling. Custom real wood fireplace, two beautifully remodeled clean, crisp bathrooms with subway tile, box accents, shower glass, quality fixtures, vanities & lighting. Intelligently crafted featuring gas heat, tankless hot water, vinyl tilt out replacement windows, 30 year architectural shingle, newer vinyl siding and newer gutters, new asphalt driveway w/ paver walkway, large back patio and a partially fenced in back yard oasis. Unbelievable attention to detail in this beautiful turn key oasis that is only a short distance to direct waterfront relaxation.
Last Agent to Sell the Property
William Raveis Real Estate License #RES.0784303 Listed on: 08/30/2024
We collect this data history from publicly available records. To have your information removed, we recommend requesting removal directly through your county’s website.
Pamela Dostilio
Coldwell Banker Realty
(860) 609-6509
91 Total Sales
1 in East Milford
$465,000 Price
Carolyn Joyce
William Raveis Real Estate
(475) 465-5833
19 Total Sales
1 in East Milford
$1,130,000 Price
Amy Jo Fitzgerald
Yellowbrick Real Estate LLC
(475) 267-4383
128 Total Sales
1 in East Milford
$436,000 Price
Kateryna Ulerio
Houlihan Lawrence Inc.
(914) 350-5658
40 Total Sales
1 in East Milford
$349,000 Price
Arian Hoxha
Serhant Connecticut, LLC
(475) 263-3437
69 Total Sales
1 in East Milford
$393,820 Price
Adriana Castagnet
Regency Real Estate, LLC
(475) 265-6595
99 Total Sales
2 in East Milford
$165K - $380K Price Range
We collect this data history from publicly available records. To have your information removed, we recommend requesting removal directly through your county’s website.
| Date | Buyer | Sale Price | Title Company |
|---|---|---|---|
| $305,000 | -- | ||
| Orourke James E | $128,000 | -- |
We collect this data history from publicly available records. To have your information removed, we recommend requesting removal directly through your county’s website.
| Date | Event | Price | List to Sale | Price per Sq Ft | Prior Sale |
|---|---|---|---|---|---|
| 11/13/2024 11/13/24 | Sold | $600,000 | +3.5% | $417 / Sq Ft | |
| 10/28/2024 10/28/24 | Pending | -- | -- | -- | |
| 08/30/2024 08/30/24 | For Sale | $579,900 | +141.7% | $403 / Sq Ft | |
| 12/27/2017 12/27/17 | Sold | $239,900 | 0.0% | $167 / Sq Ft | View Prior Sale |
| 12/27/2017 12/27/17 | Pending | -- | -- | -- | |
| 10/18/2017 10/18/17 | Price Changed | $239,900 | -5.9% | $167 / Sq Ft | |
| 09/08/2017 09/08/17 | For Sale | $254,900 | -- | $177 / Sq Ft |
We collect this data history from publicly available records. To have your information removed, we recommend requesting removal directly through your county’s website.
| Year | Tax Paid | Tax Assessment Tax Assessment Total Assessment is a certain percentage of the fair market value that is determined by local assessors to be the total taxable value of land and additions on the property. | Land | Improvement |
|---|---|---|---|---|
| 2025 | $7,968 | $269,640 | $142,320 | $127,320 |
| 2024 | $7,857 | $269,640 | $142,320 | $127,320 |
| 2023 | $7,326 | $269,640 | $142,320 | $127,320 |
| 2022 | $7,186 | $269,640 | $142,320 | $127,320 |
| 2021 | $6,499 | $235,040 | $115,920 | $119,120 |
| 2020 | $6,506 | $235,040 | $115,920 | $119,120 |
| 2019 | $6,513 | $235,040 | $115,920 | $119,120 |
| 2018 | $6,520 | $235,040 | $115,920 | $119,120 |
| 2017 | $6,407 | $230,550 | $115,920 | $114,630 |
| 2016 | $6,540 | $234,900 | $115,920 | $118,980 |
| 2015 | $6,549 | $234,900 | $115,920 | $118,980 |
| 2014 | $6,394 | $234,900 | $115,920 | $118,980 |
Seller's Agent in 2024
Christopher Bjorklund
William Raveis Real Estate
(203) 464-8466
7 in this area
51 Total Sales
Buyer's Agent in 2024
Sandy Burnell
Coldwell Banker Milford
(203) 988-8694
15 in this area
94 Total Sales
Seller's Agent in 2017
Nicholas Mastrangelo
Coldwell Banker Realty
(203) 641-2100
6 in this area
200 Total Sales
Buyer's Agent in 2017
Stephanie Ellison
Ellison Homes Real Estate
(203) 623-9844
67 in this area
470 Total Sales
Source: SmartMLS
MLS Number: 24043352
APN: MILF-000039-000608-000009
Disclaimer: Certain information contained herein is derived from information provided by parties other than Homes.com. All information provided is deemed reliable, but is not guaranteed to be accurate and should be independently verified.
IDX information is provided exclusively for personal, non-commercial use, and may not be used for any purpose other than to identify prospective properties consumers may be interested in purchasing. Information is deemed reliable but not guaranteed.
Ask me questions while you tour the home.