NOT LISTED FOR SALE

600 Audubon Point Dr Brandon, MS 39047

Estimated Value: $244,000 - $277,769

3 Beds
2 Baths
1,963 Sq Ft
$135/Sq Ft Est. Value

Sale Details

Date Sold: December 13, 2019

Current estimated payment $1,566 / mo

154 Days on Market

Highlights

  • Traditional Architecture
  • No HOA
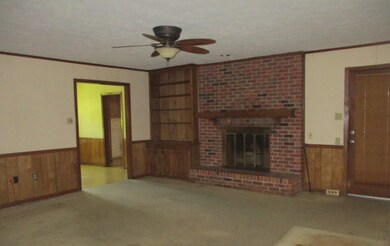
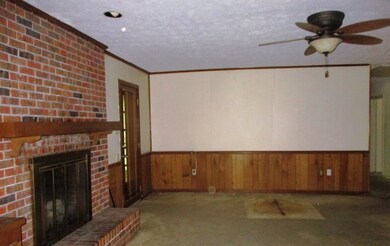
  • Fireplace
  • Oakdale Elementary School Rated A
  • Screened Porch
  • 2 Car Attached Garage

About This Home

As of December 2019

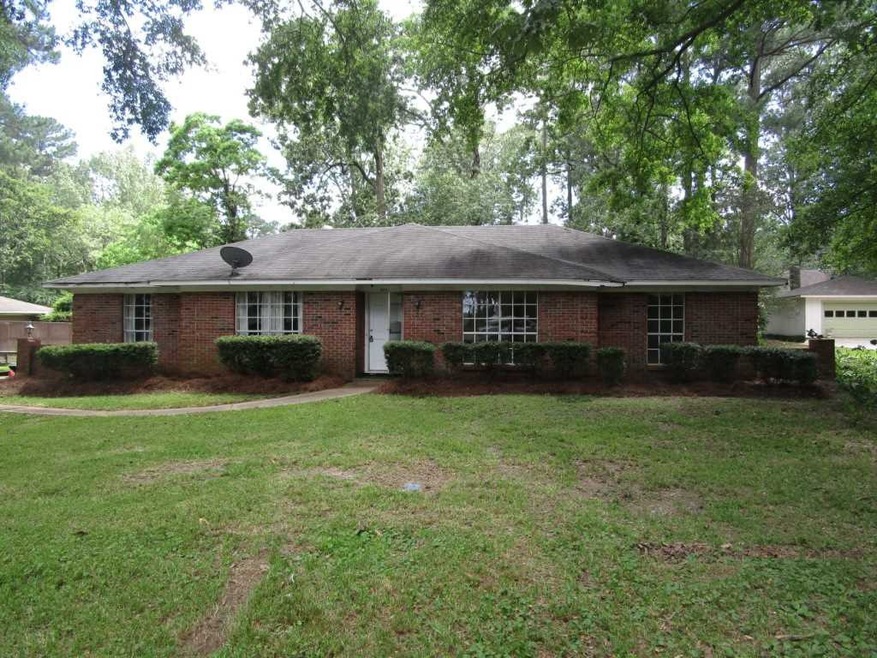
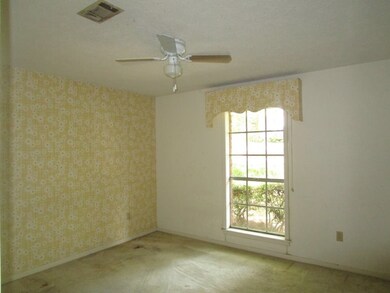
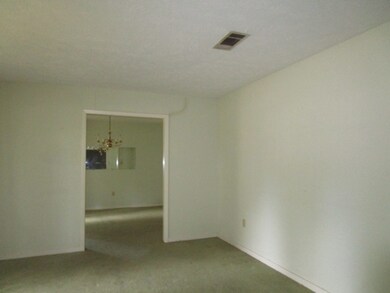
Spacious 3 bedroom, 2 bath house sure to make a beautiful home! Nestled into the Audubon Point neighborhood, this house is conveniently located to plenty of dining, shopping, entertainment, the reservoir and so much more! 2 car garage! Nice back yard! Fireplace! This house has so much to offer! Don't miss out on a great opportunity! Check it out today!!

Last Agent to Sell the Property

Jennifer Derrick

Century 21 Prestige Listed on: 06/13/2019
Last Buyer's Agent

Lauren Catlin

Crye-Leike License #S49691

Crye-Leike

Home Details

Home Type

  • Single Family

Est. Annual Taxes

  • $507

Year Built

  • Built in 1972

Lot Details

  • 0.42

Parking

  • 2 Car Attached Garage

Home Design

  • Traditional Architecture
  • Brick Exterior Construction
  • Slab Foundation
  • Asphalt Shingled Roof

Interior Spaces

  • 1,963 Sq Ft Home
  • 1-Story Property
  • Ceiling Fan
  • Fireplace
  • Vinyl Clad Windows
  • Screened Porch

Kitchen

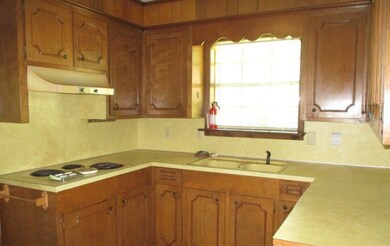
  • Eat-In Kitchen
  • Electric Oven
  • Electric Cooktop

Flooring

  • Carpet
  • Linoleum

Bedrooms and Bathrooms

  • 3 Bedrooms
  • 2 Full Bathrooms
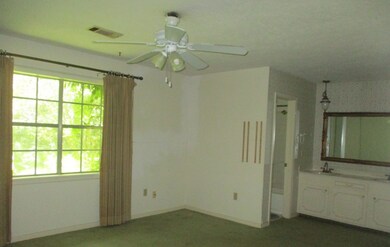
  • Double Vanity

Schools

  • Oakdale Elementary School
  • Northwest Rankin Middle School
  • Northwest Rankin High School

Additional Features

  • Screened Patio
  • Central Heating and Cooling System

Community Details

  • No Home Owners Association
  • Audubon Point Subdivision

Listing and Financial Details

  • Assessor Parcel Number H12H000002 01060

Home Details

Home Type

Single Family

Est. Annual Taxes

$507

Year Built

Built in 1972

Lot Details

0.42 Acres

Parking

2

Listing Details

  • Architectural Style: Traditional
  • Unit Levels: One
  • Property Sub Type: Single Family Residence
  • Prop. Type: Residential
  • Year Built: 1972
  • Subdivision Name: Audubon Point
  • Directions: From Spillway Rd Turn onto Swallow Dr, Turn left onto Audubon Point Dr, Property is on the left.
  • Garage Yn: Yes
  • New Construction: No
  • General Property Information:List PriceSqFt: 50.89
  • General Property Information:New Construction: No
  • Special Features: None

Interior Features

  • Appliances: Cooktop, Electric Cooktop, Oven
  • BasementFeaturesBasement: No
  • Full Bathrooms: 2
  • Total Bedrooms: 3
  • Flooring: Carpet, Linoleum
  • Interior Amenities: Double Vanity, Eat-in Kitchen
  • Window Features: Vinyl
  • Fireplace: Yes
  • ResoLivingAreaSource: PublicRecords
  • Interior Features:Eat-in Kitchen: Yes
  • Interior Features:Double Vanity: Yes
  • Appliances:Cooktop: Yes
  • Appliances:Electric Cooktop: Yes
  • Appliances:Oven - Electric: Yes
  • Appliances:Oven: Yes
  • Attic Features:Eave Vents: Yes

Exterior Features

  • Exterior Features: None
  • Fencing: None
  • Foundation Details: Slab
  • Roof: Asphalt Shingle
  • Patio And Porch Features: Porch, Screened
  • Waterfront Features: None
  • WaterfrontFeaturesWaterfront: No
  • Pool Private: No
  • Waterfront: No
  • Construction Type: Brick
  • Exterior Features:None11: Yes
  • General Property Information:Accessibility Features: No
  • Window Features:Vinyl2: Yes
  • Patio And Porch Features:Porch: Yes
  • Patio And Porch Features:Screened: Yes
  • Waterfront Features:None7: Yes

Garage/Parking

  • Garage Spaces: 2.0
  • Parking Features: Attached
  • Attached Garage: Yes
  • Parking Features:Attached: Yes
  • Parking Features:Garage2: Yes
  • General Property Information:Garage Spaces: 2.0

Utilities

  • Cooling: Ceiling Fan(s), Central Air
  • Heating: Central, Electric, Fireplace(s)
  • Sewer: Public Sewer
  • Water Source: Public
  • Cooling Y N: Yes
  • Heating Yn: Yes
  • Heating:Central: Yes
  • Heating:Electric2: Yes
  • Heating:Fireplace(s): Yes

Association/Amenities

  • Tax and Financial Information:Association: No

Schools

  • Elementary School: Oakdale
  • High School: Northwest Rankin
  • Middle Or Junior School: Northwest Rankin Middle

Lot Info

  • Parcel #: H12H000002 01060

Tax Info

  • Tax Annual Amount: 507.0
  • Tax Year: 2018

Ownership History

We collect this data history from publicly available records. To have your information removed, we recommend requesting removal directly through your county’s website.

Date Name Owned For Owner Type

Purchase Details

Listed on
Jun 13, 2019
Closed on
Dec 23, 2019
Sold by
Bought by
Seller's Agent
Jennifer Derrick
Century 21 Prestige
Buyer's Agent
Lauren Catlin
Crye-Leike
List Price
$124,900
Current Estimated Value
$265,192

Home Financials for this Owner

Home Financials are based on the most recent Mortgage that was taken out on this home.
Avg. Annual Appreciation
15.27%
Original Mortgage
$137,639
Outstanding Balance
$120,284
Interest Rate
3.7%
Mortgage Type
New Conventional
Estimated Equity
$144,908

Purchase Details

Closed on
Jan 29, 2016
Sold by
Bought by
Source: Public Records
Create a Home Valuation Report for This Property
The Home Valuation Report is an in-depth analysis detailing your home's value as well as a comparison with similar homes in the area

Purchase History

We collect this data history from publicly available records. To have your information removed, we recommend requesting removal directly through your county’s website.

Date Buyer Sale Price Title Company
-- None Available
-- Attorney
Source: Public Records

Mortgage History

We collect this data history from publicly available records. To have your information removed, we recommend requesting removal directly through your county’s website.

Date Status Borrower Loan Amount
Open $137,639
Source: Public Records

Property History

We collect this data history from publicly available records. To have your information removed, we recommend requesting removal directly through your county’s website.

Date Event Price List to Sale Price per Sq Ft
12/13/2019 12/13/19 Sold -- -- --
11/15/2019 11/15/19 Pending -- -- --
06/13/2019 06/13/19 For Sale $124,900 -- $64 / Sq Ft
Source: MLS United

Tax History

We collect this data history from publicly available records. To have your information removed, we recommend requesting removal directly through your county’s website.

Year Tax Paid Tax Assessment Tax Assessment Total Assessment is a certain percentage of the fair market value that is determined by local assessors to be the total taxable value of land and additions on the property. Land Improvement
2025 $1,705 $17,662 $0 $0
2024 $1,602 $17,662 $0 $0
2023 $1,151 $13,477 $0 $0
2022 $1,131 $13,477 $0 $0
2021 $1,131 $13,477 $0 $0
2020 $2,147 $20,216 $0 $0
2019 $517 $12,240 $0 $0
2018 $507 $12,240 $0 $0
2017 $507 $12,240 $0 $0
2016 $446 $11,876 $0 $0
2015 $446 $11,876 $0 $0
2014 $1,779 $17,814 $0 $0
2013 -- $17,814 $0 $0
Source: Public Records

Agents Affiliated with this Home

  • Section Image
See All Agents

Map

Source: MLS United

MLS Number: 1320939

MLS United

APN: H12H-000002-01060

Your Personal Tour Guide

Ask me questions while you tour the home.