NOT LISTED FOR SALE

600 Lake McComb, MS 39648

Estimated Value: $199,000 - $273,809

3 Beds
2 Baths
1,880 Sq Ft
$131/Sq Ft Est. Value

Sale Details

Date Sold: May 2, 2025

Current estimated payment $1,606 / mo

277 Days on Market

Highlights

  • Lake Front
  • Ranch Style House
  • Porch
  • Deck
  • Wood Flooring
  • Double Pane Windows

About This Home

As of May 2025

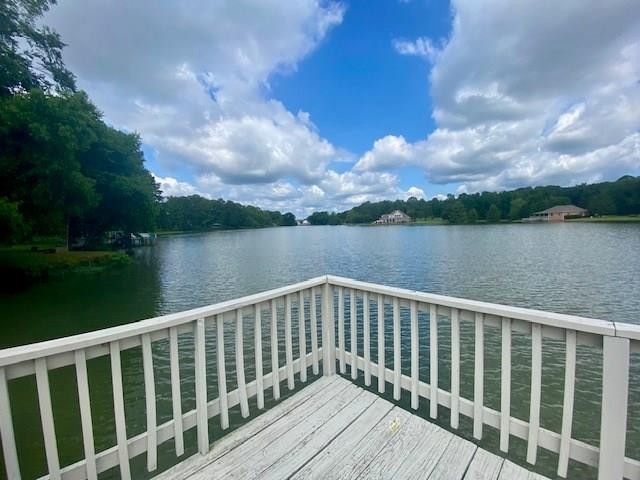
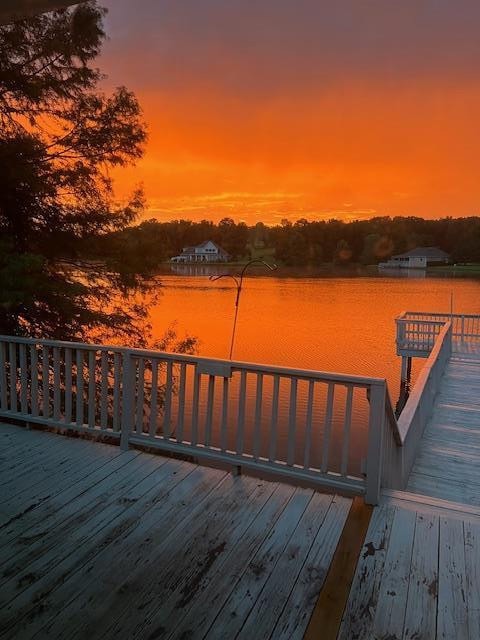
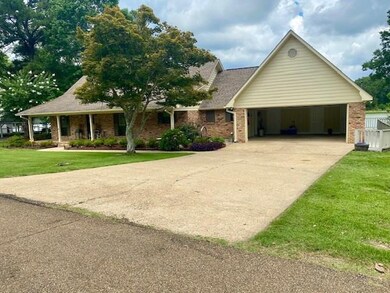
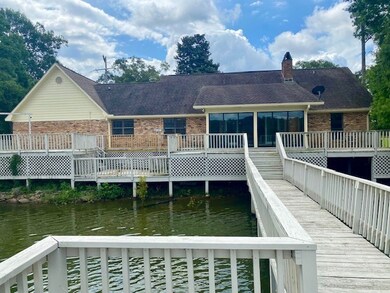
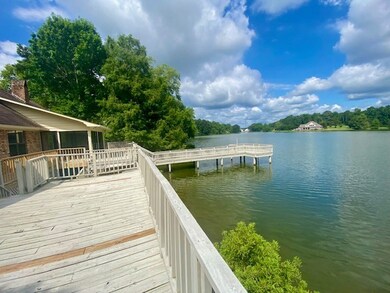
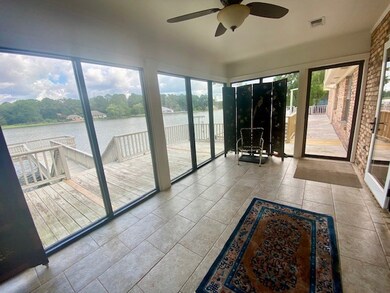
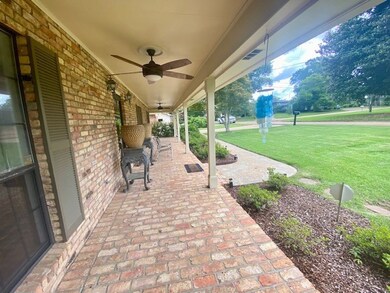
Lake Front Property- Charming 3-Bedroom, 2-Bath Brick Home with Stunning Lake Views ! Welcome to your dream home overlooking the serene 40-acre IC Lake. This beautiful brick home features: *Open Floor Plan: Perfect for entertaining and family gatherings. *Cozy Den: Warm up by the wood-burning fireplace with insert. *Spacious Kitchen: Plenty of cabinets for all your storage needs. *Dining Area: Ideal for family meals and special occasions. *Large Master Bedroom: Wake up to breathtaking lake views. *Sunroom: Enjoy the sunshine year-round. * Approximately 1932 sf of living area *2-Car Garage: Ample space for vehicles and storage. *Decked Storage in Attic: Extra room for all your belongings. *46' Front Porch, *whole house generator: Relax and take in the beautiful surroundings. *Large Decks and Pier: Perfect for fishing and enjoying the lake. Conveniently located near the mall, restaurants, medical facilities, and more. Don't miss out on this fantastic opportunity!

Last Agent to Sell the Property

Alan Bridevaux

Doug Rushing Realty of McComb License #11511 Listed on: 06/29/2024

Last Buyer's Agent

Alan Bridevaux

Doug Rushing Realty of McComb License #11511 Listed on: 06/29/2024

Home Details

Home Type

  • Single Family

Est. Annual Taxes

  • $1,057

Year Built

  • Built in 1989

Lot Details

  • 17,424 Sq Ft Lot
  • Lot Dimensions are 100 x 150
  • Lake Front
  • Landscaped
  • Zoning described as General Residence District

Parking

  • 2 Car Garage
  • Driveway

Home Design

  • Ranch Style House
  • Brick Exterior Construction
  • Slab Foundation
  • Architectural Shingle Roof

Interior Spaces

  • 1,880 Sq Ft Home
  • Self Contained Fireplace Unit Or Insert
  • Double Pane Windows
  • Blinds

Kitchen

  • Electric Oven
  • Gas Cooktop
  • Dishwasher

Flooring

  • Wood
  • Carpet

Bedrooms and Bathrooms

  • 3 Bedrooms
  • Walk-In Closet
  • 2 Bathrooms

Laundry

  • Dryer
  • Washer

Accessible Home Design

  • Standby Generator

Outdoor Features

  • Access To Lake
  • Deck
  • Porch

Utilities

  • Central Heating and Cooling System
  • High Speed Internet
  • Cable TV Available

Community Details

  • Edgewood Subdivision

Listing and Financial Details

  • Assessor Parcel Number 552469-D

Home Details

Home Type

Single Family

Est. Annual Taxes

$1,057

Year Built

Built in 1989

Lot Details

0.4 Acres

Parking

2

Listing Details

  • Architectural Style: Ranch
  • Unit Levels: One
  • Lot Size: 100 x 150
  • Prop. Type: Residential
  • Year Built: 1989
  • Lot Size Acres: 0.4
  • Subdivision Name: Edgewood
  • Directions: From I-55 travel east on Veterans Blvd about 3/4 mile and turn right on Hwy 51 (Northwest St), go 1/2 mile turn left on North St, go 500' turn left on Lakeshore Dr, go 1/4 mile to home on the left
  • General Property Information:List PriceSqFt: 148.67
  • Appliances Refrigerators: Yes
  • Appliances Dryer: Yes
  • Washers: Yes
  • Special Features: VirtualTour
  • Property Sub Type: Detached

Interior Features

  • Appliances: Dishwasher, Dryer, Gas Cooktop, Refrigerator, Washer
  • Total Bedrooms: 3
  • Fireplace Features: Insert
  • Flooring: Carpet, Wood
  • Interior Amenities: High Speed Internet, Pantry, Walk-In Closet(s)
  • Window Features: Blinds, Double Pane Windows
  • Fireplace: Yes
  • Appliances Dishwasher: Yes
  • Interior Features:High Speed Internet: Yes
  • Interior Features:Pantry: Yes
  • Interior Features:Walk-In Closet(s): Yes
  • Appliances:Gas Cooktop: Yes
  • Appliances:Oven - Electric: Yes
  • Fireplace Features:Insert: Yes

Exterior Features

  • Foundation Details: Slab
  • Lot Features: Landscaped
  • Pool Features: None
  • Roof: Architectural Shingles
  • Patio And Porch Features: Deck, Porch
  • Waterfront Features: Lake, Waterfront
  • Waterfront: Yes
  • Construction Type: Brick
  • Lot Features:Landscaped: Yes
  • Patio And Porch Features:Porch: Yes
  • Window Features:Blinds: Yes
  • Window Features:Double Pane Windows: Yes
  • Driveway Features:Paved Drive: Yes
  • Patio And Porch Features:Deck2: Yes
  • Waterfront Features:Waterfront2: Yes
  • Waterfront Features:Lake2: Yes
  • Accessibility Features:Standby Generator: Yes

Garage/Parking

  • Garage Spaces: 2.0
  • Parking Features: Paved
  • Attached Garage: No
  • General Property Information:Garage Spaces: 2.0

Utilities

  • Cooling: Central Air
  • Heating: Central, Electric
  • Sewer: Public Sewer
  • Utilities: Cable Connected
  • Water Source: Public
  • Cooling Y N: Yes
  • Heating Yn: Yes
  • Heating:Central: Yes
  • Heating:Electric2: Yes

Lot Info

  • Parcel #: 552469-D
  • Lot Size Sq Ft: 17424.0
  • Zoning Description: General Residence District

Tax Info

  • Tax Annual Amount: 1056.91
Create a Home Valuation Report for This Property
The Home Valuation Report is an in-depth analysis detailing your home's value as well as a comparison with similar homes in the area

Property History

We collect this data history from publicly available records. To have your information removed, we recommend requesting removal directly through your county’s website.

Date Event Price List to Sale Price per Sq Ft
05/02/2025 05/02/25 Sold -- -- --
04/02/2025 04/02/25 Pending -- -- --
06/29/2024 06/29/24 For Sale $285,000 -- $152 / Sq Ft
Source: MLS United

Agents Affiliated with this Home

  • Section Image
See All Agents

Map

Source: MLS United

MLS Number: 141663

MLS United

APN: 552469-D

Your Personal Tour Guide

Ask me questions while you tour the home.