NOT LISTED FOR SALE

Estimated Value: $185,831 - $210,000

4 Beds
2 Baths
2,210 Sq Ft
$89/Sq Ft Est. Value

Sale Details

Date Sold: January 11, 2021

Current estimated payment $1,277 / mo

130 Days on Market

Highlights

  • Traditional Architecture
  • 2 Car Attached Garage
  • Shed
  • Wood Flooring
  • Patio
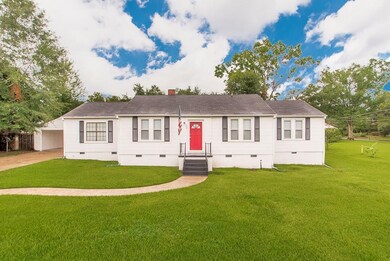
  • 1-Story Property

About This Home

As of January 2021

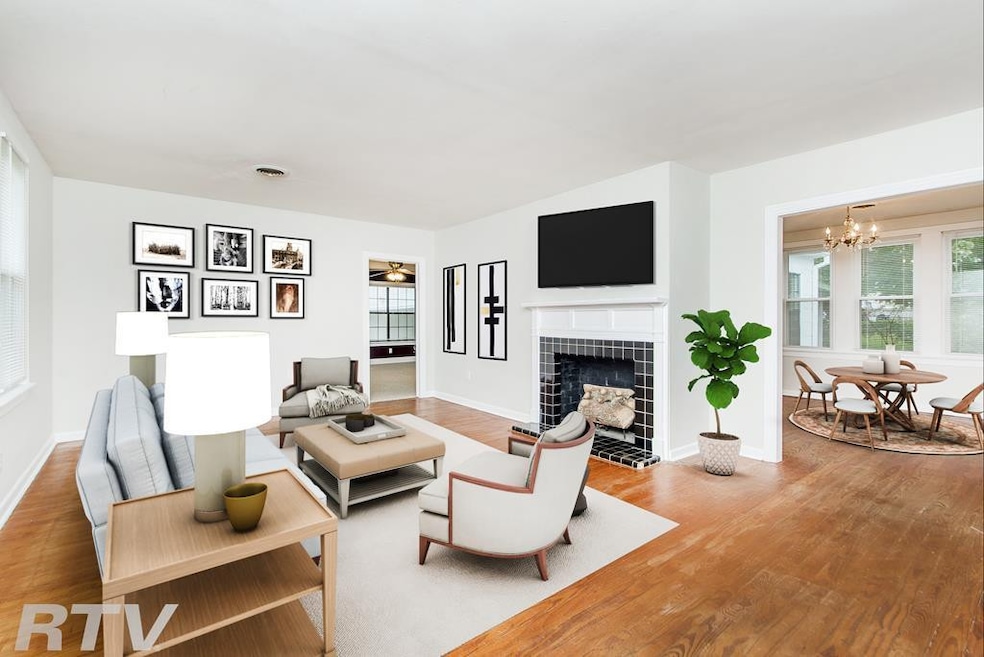
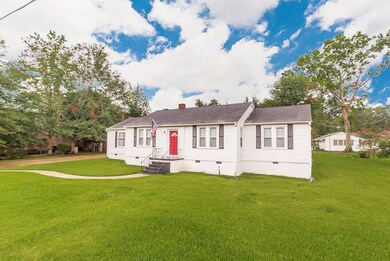
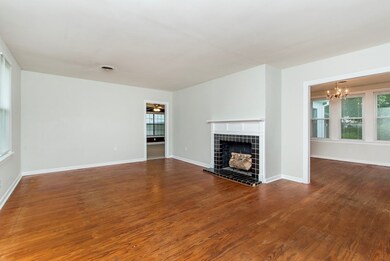
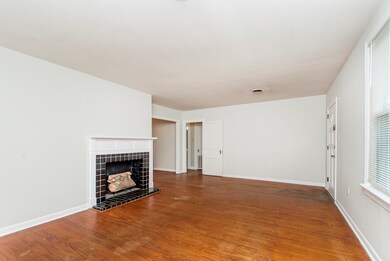
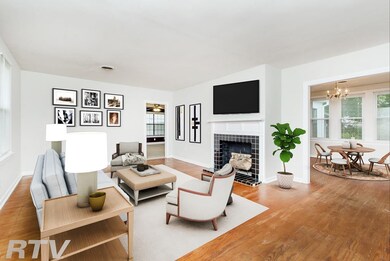
Move in ready! This home is nestled in beautiful Edgewood subdivision, just a short jog to nearby shopping, restaurants, hospital and schools. Four large bedrooms, two baths, formal living and dining, kitchen with breakfast area, bonus room/den and a huge laundry room. Fresh paint throughout. New double hung vinyl windows with transferable lifetime warranty. Updated bathrooms with new tile tub/shower surround and tile floors. New carpet in the den and new flooring in the kitchen and laundry. Hardwood floors throughout the remainder of the house. New disposal and dishwasher will be replaced. Recently replaced hot water heater. Large back patio great for outdoor gatherings. The leisurely walk to neighborhood Edgewood park offers great views of the peaceful and serene IC Lake.

Last Agent to Sell the Property

Fallback Agent

FBS Fallback Office Listed on: 07/13/2020
Last Buyer's Agent

Non MLS Member

Nonmls Office

Home Details

Home Type

  • Single Family

Year Built

  • Built in 1979

Lot Details

  • 14,810 Sq Ft Lot
  • Lot Dimensions are 120x120x116x130
  • Fenced
  • Level Lot
  • Zoning described as General Residence District

Parking

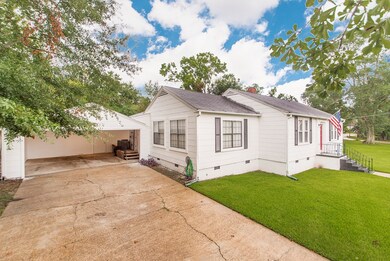
  • 2 Car Attached Garage
  • Carport
  • Driveway

Home Design

  • Traditional Architecture
  • Pillar, Post or Pier Foundation
  • Composition Roof

Interior Spaces

  • 2,210 Sq Ft Home
  • 1-Story Property
  • Ceiling Fan
  • Gas Log Fireplace
  • Vinyl Clad Windows
  • Blinds
  • Aluminum Window Frames
  • Wood Flooring
  • Crawl Space
  • Washer Hookup

Kitchen

  • Self-Cleaning Oven
  • Electric Range
  • Dishwasher
  • Disposal

Bedrooms and Bathrooms

  • 4 Bedrooms
  • 2 Bathrooms

Outdoor Features

  • Patio
  • Exterior Lighting
  • Shed

Utilities

  • Central Heating and Cooling System
  • Heating System Uses Natural Gas
  • Cable TV Available

Community Details

  • Edgewood Subdivision

Listing and Financial Details

  • Assessor Parcel Number 552455

Home Details

Home Type

Single Family

Year Built

Built in 1979

Lot Details

0.34 Acres

Parking

2

Listing Details

  • Architectural Style: Traditional
  • Unit Levels: One
  • Lot Size: 120X120X116X130
  • Prop. Type: Residential
  • Year Built: 1979
  • Lot Size Acres: 0.34
  • Subdivision Name: Edgewood
  • Directions: From I-55, take Exit 18 towards Hwy. 51. Turn right on Hwy. 51, then left on Northwest and left on Lakeshore. House is on the right, just past Hickory Ave.
  • General Property Information:List PriceSqFt: 63.3
  • Special Features: VirtualTour
  • Property Sub Type: Detached

Interior Features

  • Appliances: Dishwasher, Disposal, Electric Range, Self Cleaning Oven
  • Total Bedrooms: 4
  • Fireplace Features: Gas Log
  • Flooring: Wood
  • Window Features: Aluminum Frames, Blinds, Vinyl
  • Has Basement: Crawl Space
  • Fireplace: Yes
  • Appliances Dishwasher: Yes
  • Community Features:Street Lights: Yes
  • Fireplace Features:Gas Log: Yes
  • Appliances:Self Cleaning Oven: Yes
  • Appliances:Electric Range: Yes
  • Community Features:Curbs: Yes
  • Basement Features:Crawl Space: Yes

Exterior Features

  • Disclosures: Agent Owned
  • Exterior Features: Landscaping Lights
  • Foundation Details: Pillar/Post/Pier
  • Lot Features: Fenced, Level
  • Pool Features: None
  • Roof: Composition
  • Other Structures: Shed(s)
  • Patio And Porch Features: Patio
  • Construction Type: Other
  • Window Features:Vinyl2: Yes
  • Lot Features:Fenced: Yes
  • Window Features:Aluminum Frames: Yes
  • Window Features:Blinds: Yes
  • Patio And Porch Features:Patio: Yes
  • Lot Features:Level: Yes
  • Exterior Features:Landscaping Lights: Yes
  • Driveway Features:Paved Drive: Yes

Garage/Parking

  • Garage Spaces: 2.0
  • Parking Features: Attached, Carport, Paved
  • Attached Garage: Yes
  • Parking Features:Attached: Yes
  • Parking Features:Carport: Yes
  • Parking Features:Paved: Yes
  • General Property Information:Garage Spaces: 2.0

Utilities

  • Cooling: Ceiling Fan(s), Central Air, Electric
  • Heating: Central, Natural Gas
  • Laundry Features: Washer Hookup
  • Sewer: Public Sewer
  • Utilities: Cable Connected
  • Water Source: Public
  • Cooling Y N: Yes
  • Heating Yn: Yes
  • Heating:Central: Yes
  • Heating:Natural Gas2: Yes

Condo/Co-op/Association

  • Community Features: Curbs, Street Lights

Lot Info

  • Parcel #: 552455
  • Lot Size Sq Ft: 14810.4
  • Zoning Description: General Residence District
Create a Home Valuation Report for This Property
The Home Valuation Report is an in-depth analysis detailing your home's value as well as a comparison with similar homes in the area

Property History

We collect this data history from publicly available records. To have your information removed, we recommend requesting removal directly through your county’s website.

Date Event Price List to Sale Price per Sq Ft
01/11/2021 01/11/21 Sold -- -- --
11/20/2020 11/20/20 Pending -- -- --
07/13/2020 07/13/20 For Sale $165,000 -- $75 / Sq Ft
Source: MLS United

Agents Affiliated with this Home

See All Agents

Map

Source: MLS United

MLS Number: 131936

MLS United

APN: 552455

Your Personal Tour Guide

Ask me questions while you tour the home.