
April Neuhaus
Better Homes and Gardens Real Estate - Neuhaus
(970) 698-7917
90 Total Sales
2 in Timnath
$575,000 Price Range
Estimated Value: $538,000 - $574,000


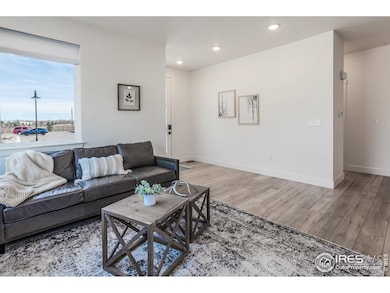




Seller offering a rate buy-down with acceptable offer! This home is truly one-of-a-kind! Impeccably maintained and thoughtfully upgraded, it offers exceptional quality at every turn. As you step inside, you'll immediately be struck by the open, airy layout and modern design. Situated on a spacious corner lot, the home is bathed in natural light, thanks to expansive sliding glass doors and numerous windows throughout. A charming covered front porch welcomes you, leading to the main level where you'll find a generous living room, a chef-inspired kitchen, and a bright dining area. The kitchen is a standout feature, boasting high-end KitchenAid appliances, quartz countertops, under- and over-cabinet lighting, a large island, gas cooktop, built-in oven, and a pantry. A convenient private desk area near the garage is perfect for managing daily tasks. On the main level, you'll also find two bedrooms, including the primary suite, as well as a laundry room with a utility sink just outside the suite. Downstairs, a third bedroom and bathroom provide added comfort, along with a fabulous wet bar and recreation room-ideal for hosting. Premium speakers are installed throughout the home and in the backyard, offering an elevated audio experience for all your entertaining needs. The insulated two-car garage comes equipped with an EV charging station, and the expansive backyard features a large, extended concrete sitting area, creating the perfect outdoor retreat. The community offers an abundance of amenities, including a pool, splash pad, walking paths, and pickleball courts. Designed for easy, low-maintenance living, this home is a must-see! Full upgrade details are available in the additional documents section.
We collect this data history from publicly available records. To have your information removed, we recommend requesting removal directly through your county’s website.
April Neuhaus
Better Homes and Gardens Real Estate - Neuhaus
(970) 698-7917
90 Total Sales
2 in Timnath
$575,000 Price Range
Arica Andreatta
Code of the West Real Estate, LLC
(719) 988-3632
230 Total Sales
1 in Timnath
$952,100 Price
Travis Beers
Beers Realty
(720) 573-1360
64 Total Sales
1 in Timnath
$765,000 Price
Suzanne Alliano
Coldwell Banker Realty
(720) 706-9503
265 Total Sales
1 in Timnath
$752,013 Price
Sarah Schilz
RE/MAX Advanced Inc.
(970) 545-7875
52 Total Sales
1 in Timnath
$650,000 Price
David Armayor
Coldwell Banker Realty 24
(720) 586-4758
68 Total Sales
1 in Timnath
$619,999 Price
We collect this data history from publicly available records. To have your information removed, we recommend requesting removal directly through your county’s website.
| Date | Buyer | Sale Price | Title Company |
|---|---|---|---|
| $582,500 | None Listed On Document | ||
| $630,000 | None Listed On Document | ||
| $705,296 | None Listed On Document |
We collect this data history from publicly available records. To have your information removed, we recommend requesting removal directly through your county’s website.
| Date | Status | Borrower | Loan Amount |
|---|---|---|---|
| Open | $466,000 | ||
| Previous Owner | $564,236 |
We collect this data history from publicly available records. To have your information removed, we recommend requesting removal directly through your county’s website.
| Date | Event | Price | List to Sale | Price per Sq Ft | Prior Sale |
|---|---|---|---|---|---|
| 04/29/2025 04/29/25 | Sold | $582,500 | -0.4% | $195 / Sq Ft | |
| 03/26/2025 03/26/25 | For Sale | $585,000 | -7.1% | $196 / Sq Ft | |
| 07/14/2023 07/14/23 | Sold | $630,000 | -1.6% | $211 / Sq Ft | View Prior Sale |
| 03/10/2023 03/10/23 | For Sale | $640,000 | -- | $215 / Sq Ft |
We collect this data history from publicly available records. To have your information removed, we recommend requesting removal directly through your county’s website.
| Year | Tax Paid | Tax Assessment Tax Assessment Total Assessment is a certain percentage of the fair market value that is determined by local assessors to be the total taxable value of land and additions on the property. | Land | Improvement |
|---|---|---|---|---|
| 2025 | $5,443 | $32,951 | $7,563 | $25,388 |
| 2024 | $4,718 | $33,152 | $8,201 | $24,951 |
| 2022 | $1,622 | $10,418 | $6,672 | $3,746 |
| 2021 | $186 | $1,218 | $1,218 | $0 |
| 2020 | $238 | $1,554 | $1,554 | $0 |
Seller's Agent in 2025
Christie Duggar
Group Harmony
(970) 229-0700
169 Total Sales
U
Seller Co-Listing Agent in 2025
User The Duggar Team
Group Harmony
(970) 286-8122
121 Total Sales
Buyer's Agent in 2025
Barry Long
Group Harmony
(970) 402-9990
96 Total Sales
Buyer's Agent in 2023
Paul Hunter
Group Mulberry
(970) 673-7285
59 Total Sales
Source: IRES MLS
MLS Number: IRE1029406
APN: 86021-23-001
Disclaimer: Certain information contained herein is derived from information provided by parties other than Homes.com. All information provided is deemed reliable, but is not guaranteed to be accurate and should be independently verified.
Information source: Information and Real Estate Services, LLC. Provided for limited non-commercial use only under IRES Rules © Copyright IRES.
Based on information submitted to the MLS GRID. All data is obtained from various sources and may not have been verified by broker or MLS GRID. Supplied Open House Information is subject to change without notice. All information should be independently reviewed and verified for accuracy. Properties may or may not be listed by the office/agent presenting the information. Some IDX listings have been excluded from this website. Listing information is provided exclusively for consumers' personal, non-commercial use and may not be used for any purpose other than to identify prospective properties consumers may be interested in purchasing.
Information deemed reliable but not guaranteed by the MLS.
Based on information submitted to the MLS GRID
Listings courtesy of IRES MLS as distributed by MLS GRID
Ask me questions while you tour the home.