NOT LISTED FOR SALE

Estimated Value: $826,000 - $867,000

4 Beds
3 Baths
3,084 Sq Ft
$275/Sq Ft Est. Value

Sale Details

Date Sold: October 31, 2019

Last sale price $575,000 $186 Per Sq Ft

Est. 47% increase in value since last sale

Current estimated payment $5,428 / mo

15 Days on Market

Highlights

  • Oak Trees
  • Screened Pool
  • View of Trees or Woods
  • Lithia Springs Elementary School Rated A-
  • Gated Community
  • 0.7 Acre Lot

About This Home

As of October 2019

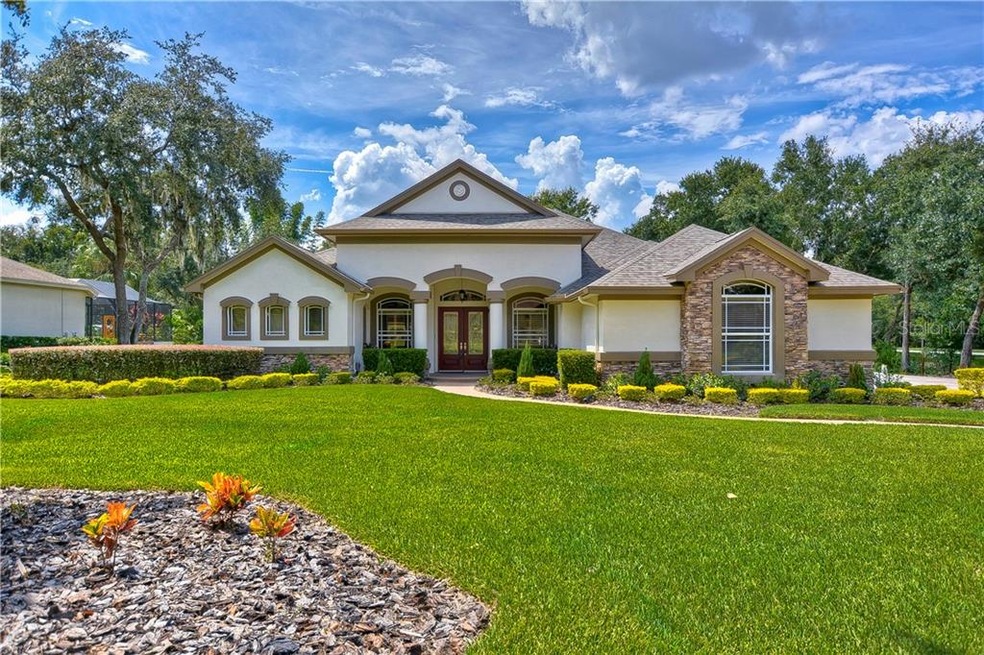
Are you looking for a showstopper? This custom built Rutenberg dream home will do just that! Sitting in lovely gated Fish Hawk Trails on a spacious corner lot w/gorgeous landscaping. Crown molding & built-ins throughout! Through the stunning French doors into the formal living with a view through to the lush yard. Entertaining will be a breeze in gourmet kitchen w/dark cherry cabinets & elegant glass inserts. Huge walk in pantry with shelving & a breakfast bar! The wine refrigerator & gas range w/vent hood will turn anyone into a chef. This modern home also has a central vacuum system, intercom system, and speakers throughout. The Master bedroom & en-suite is a true retreat with a huge walk-in closet, separate vanities, shower & a jetted tub. A large laundry room you’ll want to spend time in w/cabinetry & folding space! Working from home will be a breeze in the private home office with built-in’s and closet space! The 3-car garage with double entry has shelving already installed for plenty of storage. If you haven’t fallen in love enough with the inside of the home then the exterior will place you over the moon with the gas stone fire place, oversized pool, updated landscaped lighting, wooded view, koi pond, fenced dog run, gas grill hook-up w/plenty of room for an outside dining table. This home is also handicap accessible! Enjoy peace of mind knowing the ROOF was replaced in 2016, water heater NEW in 2019 along with a freshly painted interior! Your search for the perfect home is over!

Last Agent to Sell the Property

Brenda Wade

KELLER WILLIAMS SOUTH TAMPA License #695977 Listed on: 09/10/2019

KELLER WILLIAMS SOUTH TAMPA

Last Buyer's Agent

Jed Hohlfeld

FUTURE HOME REALTY INC License #3408874

FUTURE HOME REALTY INC
Create a Home Valuation Report for This Property
The Home Valuation Report is an in-depth analysis detailing your home's value as well as a comparison with similar homes in the area

Home Details

Home Type

  • Single Family

Est. Annual Taxes

  • $7,773

Year Built

  • Built in 2001

Lot Details

  • 30,302 Sq Ft Lot
  • East Facing Home
  • Dog Run
  • Mature Landscaping
  • Corner Lot
  • Oversized Lot
  • Well Sprinkler System
  • Oak Trees
  • Property is zoned PD

HOA Fees

  • $174 Monthly HOA Fees

Parking

  • 3 Car Attached Garage
  • Side Facing Garage
  • Garage Door Opener
  • Driveway
  • Open Parking

Home Design

  • Florida Architecture
  • Slab Foundation
  • Shingle Roof
  • Block Exterior
  • Stucco

Interior Spaces

  • 3,084 Sq Ft Home
  • Open Floorplan
  • Central Vacuum
  • Built-In Features
  • Bar Fridge
  • Crown Molding
  • Tray Ceiling
  • High Ceiling
  • Ceiling Fan
  • Gas Fireplace
  • Blinds
  • Sliding Doors
  • Family Room Off Kitchen
  • Combination Dining and Living Room
  • Den
  • Inside Utility
  • Laundry Room
  • Views of Woods
  • Security System Owned
  • Attic

Kitchen

  • Eat-In Kitchen
  • Convection Oven
  • Range with Range Hood
  • Recirculated Exhaust Fan
  • Microwave
  • Dishwasher
  • Wine Refrigerator
  • Stone Countertops
  • Disposal

Flooring

  • Wood
  • Carpet
  • Ceramic Tile

Bedrooms and Bathrooms

  • 4 Bedrooms
  • Primary Bedroom on Main
  • Split Bedroom Floorplan
  • Walk-In Closet
  • 3 Full Bathrooms

Pool

  • Screened Pool
  • In Ground Pool
  • Fence Around Pool

Outdoor Features

  • Deck
  • Covered Patio or Porch
  • Exterior Lighting
  • Rain Gutters

Schools

  • Fishhawk Creek Elementary School
  • Randall Middle School
  • Newsome High School

Utilities

  • Central Heating and Cooling System
  • Heating System Uses Propane
  • Gas Water Heater
  • Fiber Optics Available
  • Cable TV Available

Listing and Financial Details

Community Details

Overview

  • Fish Hawk Trails HOA, Phone Number (727) 288-9976
  • Fish Hawk Trails Subdivision
  • The community has rules related to deed restrictions
  • Rental Restrictions
  • Near Conservation Area

Recreation

  • Tennis Courts
  • Recreation Facilities
  • Community Playground
  • Park

Security

  • Gated Community

Home Details

Home Type

Single Family

Est. Annual Taxes

$7,773

Year Built

Built in 2001

Lot Details

0.7 Acres

HOA Fees

$174 per month

Parking

3

Listing Details

  • Property Type: Residential
  • Property Sub Type: Single Family Residence
  • Architectural Style: Florida
  • Construction Materials: Block, Stucco
  • Fireplace: Yes
  • Living Area: 3084
  • Lot Size Acres: 0.7
  • New Construction: No
  • Year Built: 2001
  • Building Area Total: 4429
  • Lot Size Sq Ft: 30302
  • Status: Sold
  • Down Payment Resource URL: https://www.workforce-resource.com/dpr/listing/MFRMLS/T3197508?w=Agent&skip_sso=true
  • Down Payment Resource URL 2: https://www.workforce-resource.com/dpr/listing/MFRMLS/T3197508?w=Customer
  • Homestead Y N: Yes
  • Total Acreage: 1/2 to less than 1
  • Unit Number Y N: No
  • Home Warranty Y N: No
  • Call Center Phone Number: 800-746-9464
  • Ratio: Close Price\List Price: 0.98291
  • Price per Sq Ft: 186.45
  • Close to Original List Price Ratio: 0.98291
  • Ratio: Current Price\Building Area Total: 129.83
  • View: Yes
  • Ownership: Fee Simple
  • ResoBuildingAreaSource: Builder
  • Tax Year: 2018
  • Special Features: None

Interior Features

  • Fireplace Features: Gas, Other Room
  • Living Area Units: Square Feet
  • Flooring: Carpet, Ceramic Tile, Hardwood
  • Full Bathrooms: 3
  • Interior Amenities: Built in Features, Ceiling Fans(s), Central Vaccum, Crown Molding, Eating Space In Kitchen, High Ceiling(s), Kitchen/Family Room Combo, Living Room/Dining Room Combo, Master Bedroom Main Floor, Open Floorplan, Split Bedroom, Stone Counters, Tray Ceiling(s), Walk-In Closet(s), Window Treatments
  • Appliances Included: Bar Fridge, Convection Oven, Dishwasher, Disposal, Exhaust Fan, Gas Water Heater, Microwave, Range, Range Hood, Wine Refrigerator
  • Foundation Details: Slab
  • Total Bedrooms: 4
  • Levels: One
  • Spa Yn: No
  • Window Features: Blinds, Window Treatments
  • Room Count: 9
  • Additional Rooms: Attic, Den/Library/Office, Family Room, Inside Utility
  • ResoLivingAreaSource: Builder

Exterior Features

  • Direction Faces: East
  • Other Structures: Kennel/Dog Run
  • Pool Features: In Ground, Other, Screen Enclosure
  • Exterior Features: Dog Run, Irrigation System, Lighting, Rain Gutters, Sliding Doors
  • Roof: Shingle
  • Pool Private: Yes
  • View: Trees/Woods
  • Waterfront: No
  • Patio and Porch Features: Covered, Deck, Patio, Porch, Screened
  • Road Surface Type: Paved
  • Water View Y N: No
  • Water Access Y N: No
  • Water Extras Y N: No
  • Flood Zone Panel: 12057C0530H
  • Disclosures: Seller Property Disclosure

Garage/Parking

  • Attached Garage: Yes
  • Carport Y N: No
  • Garage Spaces: 3
  • Garage Yn: Yes
  • Parking Features: Driveway, Garage Door Opener, Garage Faces Side, Oversized
  • Covered Parking Spaces: 3
  • Open Parking: Yes

Utilities

  • Utilities: Cable Connected, Electricity Connected, Fiber Optics, Public, Sprinkler Meter, Sprinkler Well, Street Lights
  • Cooling: Central Air
  • Heating: Central, Electric, Propane
  • Laundry Features: Inside, Laundry Room
  • Sewer: Public Sewer
  • Water Source: Public
  • Cooling Y N: Yes
  • Heating Yn: Yes

Condo/Co-op/Association

  • Community Features: Deed Restrictions, Gated Community, Park, Playground, Tennis Courts
  • Association Amenities: Gated, Park, Playground, Recreation Facilities, Tennis Court(s)
  • Association Fee: 522
  • Association Fee Frequency: Quarterly
  • Association Name: Fish Hawk Trails HOA
  • Phone: 727-288-9976
  • Association: Yes
  • Security: Closed Circuit Camera(s), Gated Community, Security System Owned
  • Senior Community: No
  • Association Fee Requirement: Required
  • Association Approval Required YN: Yes

Fee Information

  • Total Annual Fees: 2088
  • Monthly HOA Fee: 174
  • Total Monthly Fees: 174

Schools

  • Elementary School: Fishhawk Creek-HB
  • High School: Newsome-HB
  • Middle Or Junior School: Randall-HB

Lot Info

  • Zoning: PD
  • Parcel Number: U-22-30-21-37I-000008-00001.0
  • Additional Parcels: No
  • Lot Features: Conservation Area, Corner Lot, In County, Oversized Lot, Sidewalk
  • Flood Zone Code: A
  • Flood Zone Date: 2008-08-28
  • ResoLotSizeUnits: SquareFeet

Rental Info

  • Pets Allowed: Yes
  • Minimum Lease: No Minimum
  • Approval Process: Verify with HOA
  • Pet Restrictions: Domestic only. Verify with county and HOA.
  • Lease Restrictions Y N: Yes
  • Additional Lease Restrictions: Verify with HOA

Tax Info

  • Tax Annual Amount: 7773
  • Tax Block: 8
  • Tax Book Number: 81-69
  • Tax Lot: 1

Ownership History

We collect this data history from publicly available records. To have your information removed, we recommend requesting removal directly through your county’s website.

Date Name Owned For Owner Type

Purchase Details

Listed on
Sep 10, 2019
Closed on
Oct 31, 2019
Sold by
Brehm Lawrence Robert and Brehm Willie Barbara
Bought by
Seller's Agent
Brenda Wade
KELLER WILLIAMS SOUTH TAMPA
Buyer's Agent
Jed Hohlfeld
FUTURE HOME REALTY INC
List Price
$585,000
Sold Price
$575,000
Premium/Discount to List
-$10,000
-1.71%
Current Estimated Value
$847,413

Home Financials for this Owner

Home Financials are based on the most recent Mortgage that was taken out on this home.
Estimated Appreciation
$272,413
Avg. Annual Appreciation
5.84%
Original Mortgage
$484,000
Outstanding Balance
$417,389
Interest Rate
3.7%
Mortgage Type
New Conventional
Estimated Equity
$430,024

Purchase Details

Listed on
May 24, 2017
Closed on
Jul 26, 2017
Sold by
Perfetto Donald J and Perfetto Mary Ellen
Bought by
Brehm Lawrence Robert and Brehm Willie Barbara
Seller's Agent
Brenda Wade
KELLER WILLIAMS SOUTH TAMPA
Buyer's Agent
Sandra Ferren
SIGNATURE REALTY ASSOCIATES
List Price
$550,000
Sold Price
$540,000
Premium/Discount to List
-$10,000
-1.82%

Home Financials for this Owner

Home Financials are based on the most recent Mortgage that was taken out on this home.
Avg. Annual Appreciation
2.81%
Original Mortgage
$217,000
Interest Rate
3.91%
Mortgage Type
New Conventional

Purchase Details

Closed on
Nov 15, 2006
Sold by
Lashlee Ernest N and Lashlee Susan J
Bought by
Perfetto Donald J and Perfetto Mary Ellen

Purchase Details

Closed on
May 11, 2001
Sold by
Brandon Properties Partners C
Bought by
Lashlee Ernest N and Lashlee Susan J
Source: Public Records

Home Values in the Area

Source: Public Records

Average Home Value in this Area


Source: Public Records

Agents Specializing in FishHawk Ranch, FL

See All Agents

Purchase History

We collect this data history from publicly available records. To have your information removed, we recommend requesting removal directly through your county’s website.

Date Buyer Sale Price Title Company
$575,000 All American Title Pros Lllp
Brehm Lawrence Robert $540,000 All American Land Title Ins
Perfetto Donald J $675,000 Title Experts Of Tampa Inc
Lashlee Ernest N $35,000 --
Source: Public Records

Mortgage History

We collect this data history from publicly available records. To have your information removed, we recommend requesting removal directly through your county’s website.

Date Status Borrower Loan Amount
Open $484,000
Previous Owner Brehm Lawrence Robert $217,000
Source: Public Records

Property History

We collect this data history from publicly available records. To have your information removed, we recommend requesting removal directly through your county’s website.

Date Event Price List to Sale Price per Sq Ft Prior Sale
10/31/2019 10/31/19 Sold $575,000 -1.7% $186 / Sq Ft
09/25/2019 09/25/19 Pending -- -- --
09/10/2019 09/10/19 For Sale $585,000 +8.3% $190 / Sq Ft
08/17/2018 08/17/18 Off Market $540,000 -- --
07/26/2017 07/26/17 Sold $540,000 -1.8% $175 / Sq Ft View Prior Sale
06/14/2017 06/14/17 Pending -- -- --
05/24/2017 05/24/17 For Sale $550,000 -- $178 / Sq Ft
Source: Stellar MLS

Tax History

We collect this data history from publicly available records. To have your information removed, we recommend requesting removal directly through your county’s website.

Year Tax Paid Tax Assessment Tax Assessment Total Assessment is a certain percentage of the fair market value that is determined by local assessors to be the total taxable value of land and additions on the property. Land Improvement
2025 $7,199 $434,548
2024 $7,199 $422,301
2023 $6,965 $410,001 $0 $0
2022 $6,708 $398,059 $0 $0
2021 $6,640 $386,465 $0 $0
2020 $6,529 $381,129 $0 $0
2019 $322 $447,885 $133,632 $314,253
2018 $7,773 $452,660 $0 $0
2017 $6,106 $421,604 $0 $0
2016 $6,069 $334,865 $0 $0
2015 $6,137 $332,537 $0 $0
2014 $6,108 $329,898 $0 $0
2013 -- $339,513 $0 $0
Source: Public Records

Agents Affiliated with this Home

  • Section Image
  • Section Image
  • Section Image
See All Agents

Map

Source: Stellar MLS

MLS Number: T3197508

Stellar MLS

APN: U-22-30-21-37I-000008-00001.0

Your Personal Tour Guide

Ask me questions while you tour the home.