NOT LISTED FOR SALE

Estimated Value: $701,000 - $775,000

3 Beds
3 Baths
2,513 Sq Ft
$292/Sq Ft Est. Value

Sale Details

Date Sold: August 30, 2018

Last sale price $430,000 $171 Per Sq Ft

Est. 71% increase in value since last sale

Current estimated payment $4,795 / mo

140 Days on Market

Highlights

  • Greenhouse
  • Oak Trees
  • Gated Community
  • Lithia Springs Elementary School Rated A-
  • Screened Pool
  • View of Trees or Woods

About This Home

As of August 2018

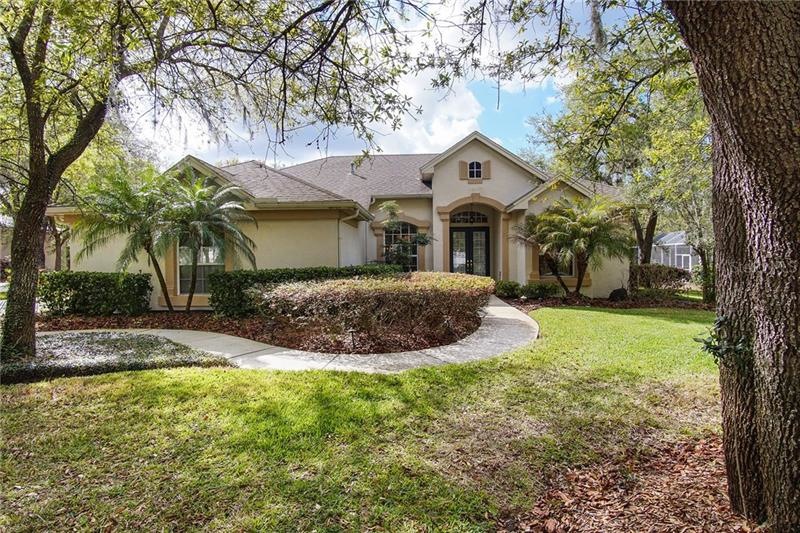

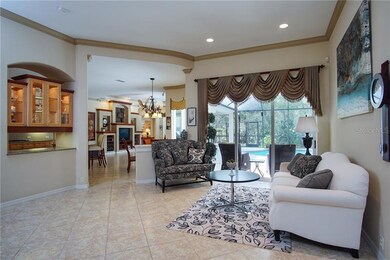


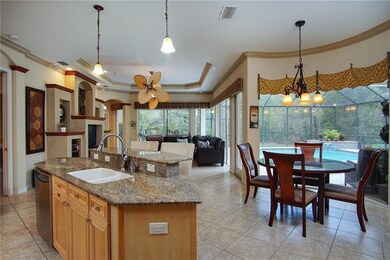
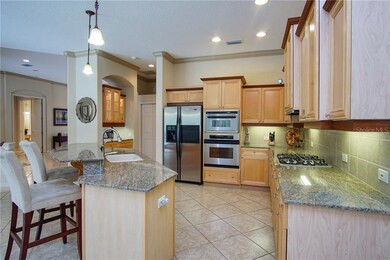
This home may qualify for lease purchase option thru Home Partners of America. Once you step into this light filled Rutenberg "St Tropez", you will know that this is it. Sitting on almost 3/4 acre conservation, cul-de-sac street w/ private wooded view in the gated, guarded 24/7 community of Fish Hawk Trails. As you step inside, you will notice the elegant details, such as tile insets in foyer & master, diagonally laid tile thru-out all living areas, crown molding, coffered ceilings & niches. Wooded views & the sparkling pool are captured from all living areas. Well laid out 3 way split floor plan w/ spacious master privately located on one side of the home w/ double french doors, conservation view & access to the pool area. Luxurious spa like master bath w/ dual sinks, make up vanity, garden tub, separate shower & pocket slider to bath for privacy. The kitchen boasts quality wood cabinets w/ off setting crown, granite, stainless appliances, natural gas cook top, breakfast bar & butlers pantry. The family room has built in shelving & opens to the pool & full outdoor kitchen w/ natural gas grill & green egg smoker. Bonus room that can be used as 4th bed/office. Other features include a whole house generator, well for irrigation providing $$ savings to water bill, high end ceiling fans, water softener, bose speakers in all living areas, master & pool area (stereo equipment conveys), security system & greenhouse w/ sprinkler system. Located in well sought Fish Hawk w/ great schools & amenities. See it today!!

Last Agent to Sell the Property

Diane Huson

RE/MAX REALTY UNLIMITED License #3020009 Listed on: 03/07/2018

RE/MAX REALTY UNLIMITED

Last Buyer's Agent

Brandon Carver

License #3400577

Create a Home Valuation Report for This Property
The Home Valuation Report is an in-depth analysis detailing your home's value as well as a comparison with similar homes in the area

Home Details

Home Type

  • Single Family

Est. Annual Taxes

  • $5,820

Year Built

  • Built in 2002

Lot Details

  • 28,750 Sq Ft Lot
  • Property fronts a private road
  • Street terminates at a dead end
  • Oversized Lot
  • Well Sprinkler System
  • Oak Trees
  • Property is zoned PD

HOA Fees

  • $174 Monthly HOA Fees

Parking

  • 3 Car Attached Garage
  • Parking Pad
  • Rear-Facing Garage
  • Side Facing Garage
  • Garage Door Opener
  • Open Parking

Home Design

  • Florida Architecture
  • Planned Development
  • Slab Foundation
  • Shingle Roof
  • Block Exterior
  • Stucco

Interior Spaces

  • 2,513 Sq Ft Home
  • Open Floorplan
  • Crown Molding
  • Coffered Ceiling
  • High Ceiling
  • Ceiling Fan
  • Blinds
  • French Doors
  • Sliding Doors
  • Entrance Foyer
  • Family Room Off Kitchen
  • Combination Dining and Living Room
  • Den
  • Inside Utility
  • Views of Woods
  • Attic

Kitchen

  • Eat-In Kitchen
  • Convection Oven
  • Cooktop
  • Microwave
  • Dishwasher
  • Stone Countertops
  • Solid Wood Cabinet
  • Disposal
  • Reverse Osmosis System

Flooring

  • Wood
  • Carpet
  • Laminate
  • Ceramic Tile

Bedrooms and Bathrooms

  • 3 Bedrooms
  • Primary Bedroom on Main
  • Split Bedroom Floorplan
  • Walk-In Closet
  • 3 Full Bathrooms

Home Security

  • Security System Owned
  • Fire and Smoke Detector

Eco-Friendly Details

  • Ventilation

Pool

  • Screened Pool
  • Heated In Ground Pool
  • Gunite Pool
  • Fence Around Pool
  • Outside Bathroom Access
  • Child Gate Fence
  • Pool Sweep

Outdoor Features

  • Deck
  • Enclosed Patio or Porch
  • Outdoor Kitchen
  • Exterior Lighting
  • Greenhouse
  • Rain Gutters

Schools

  • Fishhawk Creek Elementary School
  • Randall Middle School
  • Newsome High School

Utilities

  • Central Air
  • Heating System Uses Natural Gas
  • Power Generator
  • Gas Water Heater
  • Water Softener is Owned
  • High Speed Internet
  • Cable TV Available

Listing and Financial Details

  • Home warranty included in the sale of the property
  • Down Payment Assistance Available
  • Homestead Exemption
  • Visit Down Payment Resource Website
  • Legal Lot and Block 2 / 8
  • Assessor Parcel Number U-22-30-21-37I-000008-00002.0

Community Details

Overview

  • Association fees include escrow reserves fund, private road, recreational facilities, security
  • Fish Hawk Trails Unit 03 Subdivision
  • Association Owns Recreation Facilities
  • The community has rules related to deed restrictions
  • Near Conservation Area
  • Planned Unit Development

Recreation

  • Tennis Courts
  • Recreation Facilities
  • Community Playground
  • Park

Security

  • Security Service
  • Gated Community

Home Details

Home Type

Single Family

Est. Annual Taxes

$5,820

Year Built

Built in 2002

Lot Details

0.66 Acres

HOA Fees

$174 per month

Parking

3

Listing Details

  • HOA Fee Includes: Escrow Reserves Fund, Private Road, Recreational Facilities, Security
  • Property Type: Residential
  • Property Sub Type: Single Family Residence
  • Architectural Style: Florida
  • Construction Materials: Block, Stucco
  • Fireplace: No
  • Living Area: 2513
  • Lot Size Acres: 0.66
  • New Construction: No
  • Year Built: 2002
  • Building Area Total: 3614
  • Lot Size Sq Ft: 28750
  • Status: Sold
  • Down Payment Resource URL: http://www.workforce-resource.com/eligibility/listing?metro_area=MFRMLS&listing_id=T2932804&show_results=true&skip_sso=true
  • Down Payment Resource URL 2: http://www.workforce-resource.com/eligibility/listing?metro_area=MFRMLS&listing_id=T2932804&cview=true&show_results=true&customer_portal=true
  • Homestead Y N: Yes
  • Total Acreage: 1/2 to less than 1
  • Unit Number Y N: No
  • Home Warranty Y N: Yes
  • Planned Unit Development Y N: Yes
  • Ratio: Close Price\List Price: 0.97727
  • Price per Sq Ft: 171.11
  • Close to Original List Price Ratio: 0.90526
  • Ratio: Current Price\Building Area Total: 118.98
  • View: Yes
  • Ownership: Fee Simple
  • ResoBuildingAreaSource: PublicRecords
  • Tax Year: 2017
  • Special Features: None

Interior Features

  • Living Area Units: Square Feet
  • Flooring: Carpet, Ceramic Tile, Laminate, Hardwood
  • Full Bathrooms: 3
  • Interior Amenities: Attic, Ceiling Fans(s), Coffered Ceiling(s), Crown Molding, Eating Space In Kitchen, High Ceiling(s), Kitchen/Family Room Combo, Living Room/Dining Room Combo, Master Bedroom Main Floor, Open Floorplan, Solid Wood Cabinets, Split Bedroom, Stone Counters, Walk-In Closet(s)
  • Appliances Included: Convection Oven, Cooktop, Dishwasher, Disposal, Gas Water Heater, Kitchen Reverse Osmosis System, Microwave, Refrigerator, Water Softener Owned
  • Foundation Details: Slab
  • Total Bedrooms: 3
  • Levels: One
  • Other Equipment: Generator
  • Window Features: Blinds
  • Room Count: 9
  • Additional Rooms: Attic, Den/Library/Office, Family Room, Foyer, Inside Utility
  • ResoLivingAreaSource: PublicRecords

Exterior Features

  • Other Structures: Greenhouse, Outdoor Kitchen
  • Pool Features: Child Safety Fence, Gunite, Heated, In Ground, Other, Outside Bath Access, Pool Sweep, Screen Enclosure
  • Exterior Features: French Doors, Irrigation System, Lighting, Outdoor Kitchen, Rain Gutters, Sliding Doors
  • Roof: Shingle
  • Pool Private: Yes
  • Road Frontage Type: Street Dead-End, Private Road
  • View: Trees/Woods
  • Waterfront: No
  • Patio and Porch Features: Covered, Deck, Enclosed, Patio, Porch, Screened
  • Road Surface Type: Paved
  • Water View Y N: No
  • Water Access Y N: No
  • Water Extras Y N: No
  • Flood Zone Panel: 12057C0530H
  • Disclosures: HOA/PUD/Condo Disclosure, Seller Property Disclosure

Garage/Parking

  • Attached Garage: Yes
  • Garage Spaces: 3
  • Garage Yn: Yes
  • Parking Features: Garage Door Opener, Garage Faces Rear, Garage Faces Side, Parking Pad
  • Covered Parking Spaces: 3
  • Open Parking: Yes

Utilities

  • Utilities: BB/HS Internet Available, Cable Available, Electricity Connected, Fiber Optics, Gas, Sprinkler Well, Street Lights
  • Cooling: Central Air
  • Electric: Generator
  • Heating: Natural Gas
  • Sewer: Public Sewer
  • Water Source: Public
  • Cooling Y N: Yes
  • Heating Yn: Yes

Condo/Co-op/Association

  • Community Features: Association Recreation - Owned, Deed Restrictions, Gated Community, Park, Playground, PUD, Tennis Courts
  • Association Amenities: Gated, Park, Playground, Recreation Facilities, Security, Tennis Court(s)
  • Association Fee: 522
  • Association Fee Frequency: Quarterly
  • Association: Yes
  • Security: Gated Community, Security System Owned, Smoke Detector(s)
  • Senior Community: No
  • Association Fee Requirement: Required
  • Association Approval Required YN: No

Fee Information

  • Total Annual Fees: 2088
  • Monthly HOA Fee: 174
  • Total Monthly Fees: 174

Schools

  • Elementary School: Fishhawk Creek-HB
  • High School: Newsome-HB
  • Middle Or Junior School: Randall-HB

Lot Info

  • Zoning: PD
  • Parcel Number: U-22-30-21-37I-000008-00002.0
  • Additional Parcels: No
  • Lot Features: Conservation Area, In County, Oversized Lot, Sidewalk
  • Flood Zone Code: X
  • Flood Zone Date: 2008-08-28
  • ResoLotSizeUnits: SquareFeet

Green Features

  • Green Indoor Air Qlty: Ventilation

Rental Info

  • Pets Allowed: Yes
  • Minimum Lease: No Minimum
  • Pet Restrictions: verify with HOA
  • Lease Restrictions Y N: No
  • Additional Lease Restrictions: verify with HOA

Tax Info

  • Tax Annual Amount: 5820
  • Tax Block: 8
  • Tax Book Number: 81-69
  • Tax Lot: 2

Ownership History

We collect this data history from publicly available records. To have your information removed, we recommend requesting removal directly through your county’s website.

Date Name Owned For Owner Type

Purchase Details

Closed on
Nov 7, 2023
Sold by
Gibson Ernest A and Pickens Kimberly J
Bought by
Current Estimated Value
$733,698

Purchase Details

Listed on
Mar 7, 2018
Closed on
Aug 29, 2018
Sold by
Martinez Lucas and Martinez James Shama
Bought by
Gibson Ernest A and Pickens Kimberly J
Seller's Agent
Diane Huson
RE/MAX REALTY UNLIMITED
Buyer's Agent
Brandon Carver
List Price
$475,000
Sold Price
$430,000
Premium/Discount to List
-$45,000
-9.47%

Home Financials for this Owner

Home Financials are based on the most recent Mortgage that was taken out on this home.
Avg. Annual Appreciation
6.91%
Original Mortgage
$430,000
Interest Rate
4.5%
Mortgage Type
VA

Purchase Details

Listed on
Jun 18, 2014
Closed on
Aug 15, 2014
Sold by
Campbell Larry E and Campbell Margaret A
Bought by
Martinez Lucas and James Shama
Seller's Agent
Brenda Wade
KELLER WILLIAMS SOUTH TAMPA
Buyer's Agent
Craig Eaton
EATON REALTY
List Price
$429,900
Sold Price
$422,500
Premium/Discount to List
-$7,400
-1.72%

Home Financials for this Owner

Home Financials are based on the most recent Mortgage that was taken out on this home.
Avg. Annual Appreciation
0.44%
Original Mortgage
$338,000
Interest Rate
4.16%
Mortgage Type
New Conventional

Purchase Details

Listed on
Jun 13, 2012
Closed on
Aug 31, 2012
Sold by
Phillips John and Phillips Jeanette
Bought by
Campbell Larry E and Campbell Margaret A
Seller's Agent
Brenda Wade
KELLER WILLIAMS SOUTH TAMPA
Buyer's Agent
Brenda Wade
KELLER WILLIAMS SOUTH TAMPA
List Price
$395,000
Sold Price
$395,000

Home Financials for this Owner

Home Financials are based on the most recent Mortgage that was taken out on this home.
Avg. Annual Appreciation
3.49%
Original Mortgage
$125,000
Interest Rate
3.53%
Mortgage Type
New Conventional
Source: Public Records

Home Values in the Area

Source: Public Records

Average Home Value in this Area


Source: Public Records

Agents Specializing in FishHawk Ranch, FL

See All Agents

Purchase History

We collect this data history from publicly available records. To have your information removed, we recommend requesting removal directly through your county’s website.

Date Buyer Sale Price Title Company
-- None Listed On Document
Gibson Ernest A $430,000 Sunbelt Title Agency
Martinez Lucas $422,500 All American Title Affiliate
Campbell Larry E $395,000 All American Title Affiliate
Source: Public Records

Mortgage History

We collect this data history from publicly available records. To have your information removed, we recommend requesting removal directly through your county’s website.

Date Status Borrower Loan Amount
Previous Owner $430,000
Previous Owner Martinez Lucas $338,000
Previous Owner Campbell Larry E $125,000
Source: Public Records

Property History

We collect this data history from publicly available records. To have your information removed, we recommend requesting removal directly through your county’s website.

Date Event Price List to Sale Price per Sq Ft Prior Sale
08/30/2018 08/30/18 Sold $430,000 +1.8% $171 / Sq Ft
08/17/2018 08/17/18 Off Market $422,500 -- --
07/26/2018 07/26/18 Pending -- -- --
06/23/2018 06/23/18 Price Changed $440,000 -3.3% $175 / Sq Ft
05/29/2018 05/29/18 Price Changed $455,000 -2.1% $181 / Sq Ft
04/20/2018 04/20/18 Price Changed $464,900 -2.1% $185 / Sq Ft
03/07/2018 03/07/18 For Sale $475,000 +12.4% $189 / Sq Ft
08/15/2014 08/15/14 Sold $422,500 +7.0% $168 / Sq Ft View Prior Sale
06/16/2014 06/16/14 Off Market $395,000 -- --
08/31/2012 08/31/12 Sold $395,000 -- $157 / Sq Ft View Prior Sale
Source: Stellar MLS

Tax History

We collect this data history from publicly available records. To have your information removed, we recommend requesting removal directly through your county’s website.

Year Tax Paid Tax Assessment Tax Assessment Total Assessment is a certain percentage of the fair market value that is determined by local assessors to be the total taxable value of land and additions on the property. Land Improvement
2025 $7,099 $437,294
2024 $7,099 $424,970
2023 $6,880 $412,592 $0 $0
2022 $6,830 $412,014 $0 $0
2021 $6,759 $400,014 $0 $0
2020 $6,680 $394,491 $123,750 $270,741
2019 $6,748 $397,637 $111,375 $286,262
2018 $5,658 $331,993 $0 $0
2017 $5,820 $369,284 $0 $0
2016 $5,783 $318,477 $0 $0
2015 $5,847 $316,263 $0 $0
2014 $5,269 $287,853 $0 $0
2013 $5,828 $308,674 $0 $0
Source: Public Records

Agents Affiliated with this Home

  • Section Image
  • Section Image
  • Section Image
  • Section Image
See All Agents

Map

Source: Stellar MLS

MLS Number: T2932804

Stellar MLS

APN: U-22-30-21-37I-000008-00002.0

Your Personal Tour Guide

Ask me questions while you tour the home.