NOT LISTED FOR SALE

Estimated Value: $845,358

3 Beds
2 Baths
2,193 Sq Ft
$385/Sq Ft Est. Value

Sale Details

Date Sold: December 23, 2022

Last sale price $610,000 $278 Per Sq Ft

Est. 39% increase in value since last sale

Current estimated payment $4,852 / mo

66 Days on Market

Highlights

  • Horses Allowed On Property
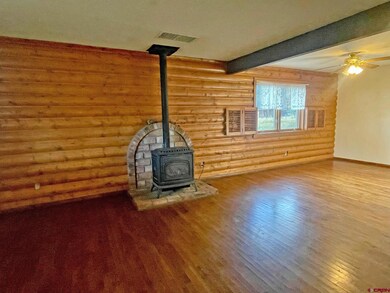
  • Wood Burning Stove
  • Vaulted Ceiling
  • Deck
  • Living Room with Fireplace
  • Main Floor Primary Bedroom

About This Home

As of December 2022

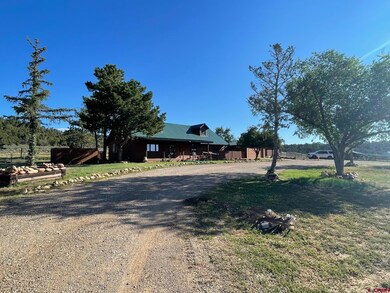
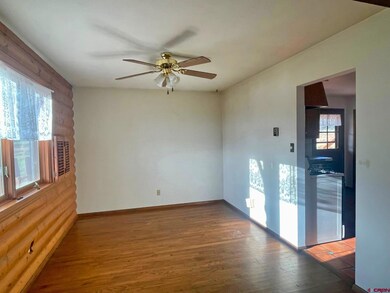
Country Style 3 bedroom 2 bathroom 2 level 2,193 square foot home on 7 acres with barn and live stock fencing just 15 minutes from Durango. Nice out buildings include barn plus large storage shed. The main level has the kitchen, dining room, living room, and bedrooms. Upstairs you will find two more rooms with vaulted ceiling. This will make a fine home for both people, pets, and livestock. The seller is offering a $20,000 remodeling allowance credit at closing for to the new owners to choose finishes or equivalent price reduction.

Last Agent to Sell the Property

Scott Kurlander

Keller Williams Realty Southwest Associates, LLC Listed on: 09/17/2022

Keller Williams Realty Southwest Associates, LLC

Co-Listed By

Michael Kaiser

Keller Williams Realty Southwest Associates, LLC

Last Buyer's Agent

Abbi Munn

Wells Group Real Estate

Create a Home Valuation Report for This Property
The Home Valuation Report is an in-depth analysis detailing your home's value as well as a comparison with similar homes in the area

Home Details

Home Type

  • Single Family

Est. Annual Taxes

  • $1,286

Year Built

  • Built in 1975

Lot Details

  • 7 Acre Lot
  • Cross Fenced

HOA Fees

  • $8 Monthly HOA Fees

Parking

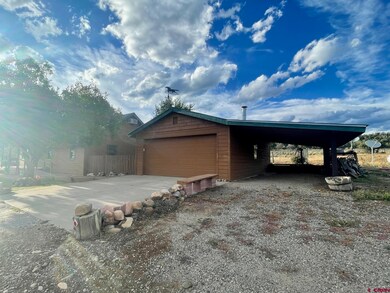
  • 2 Car Detached Garage

Home Design

  • Metal Roof
  • Wood Siding
  • Stick Built Home

Interior Spaces

  • 2-Story Property
  • Vaulted Ceiling
  • Ceiling Fan
  • Wood Burning Stove
  • Living Room with Fireplace

Kitchen

  • Oven or Range
  • Dishwasher

Bedrooms and Bathrooms

  • 3 Bedrooms
  • Primary Bedroom on Main
  • 2 Full Bathrooms

Laundry

  • Dryer
  • Washer

Outdoor Features

  • Deck
  • Shed

Schools

  • Florida Mesa K-5 Elementary School
  • Escalante 6-8 Middle School
  • Durango 9-12 High School

Farming

  • Cattle
  • Hogs
  • Sheep or Goats

Horse Facilities and Amenities

  • Horses Allowed On Property

Utilities

  • Hot Water Baseboard Heater
  • Heating System Uses Wood
  • Heating System Powered By Leased Propane
  • Heating System Uses Propane
  • Irrigation Water Rights
  • Well
  • Septic Tank
  • Septic System
  • Internet Available

Community Details

  • Association fees include water
  • Country Air Estates HOA

Listing and Financial Details

  • Assessor Parcel Number 567304201003

Home Details

Home Type

Single Family

Est. Annual Taxes

$1,286

Year Built

Built in 1975

Lot Details

7 Acres

HOA Fees

$8 per month

Listing Details

  • Appliance Inclusions: Range/Oven, Refrigerator, Dishwasher, Washer, Dryer
  • Estimated Total Acres: 7
  • Class: RESIDENTIAL
  • Em Deposit: 10,000
  • Em Holder: Keller Williams
  • Exterior Inclusions: Shed/Storage, Deck
  • Horse Setup: Yes
  • Interior Inclusions: Ceiling Fan(s), Vaulted Ceiling
  • Legal Lot Block: Subdivision: COUNTRY AIR ESTATES Block: 0 Lot: 9 COUNTRY AIRE EST 601 RUSTIC RD DURANGO 81301
  • List Price per Sq Ft: 303.24
  • Livestock Allowed: Cattle, Horses, Poultry, Sheep, Swine
  • Lot Dimension: irregular
  • Lot Size Acreage: 5-9.99
  • Parcel Id Number: 567304201003
  • Price Per Sq Ft: 278.16
  • Real Estate Included: Yes
  • Residence Stories: Two Story
  • Sale/Rent: For Sale
  • Siding: Wood
  • Sold Price Sq Ft: 278.16
  • Street Designation: Road
  • Zoning: Residential Single Family
  • Type: Stick Built
  • Internet Provider: AlignTec
  • Internet Service: Yes
  • Total Taxes Dollar: 1,286.44
  • Year Built: 1975
  • Special Features: None
  • Property Sub Type: Detached
  • Stories: 19

Interior Features

  • Bedrooms: 3
  • Estimated Total Sq Ft: 2193
  • Full Bathrooms: 2
  • Half Bathrooms: 0
  • Bathrooms Quarter: 0
  • Bathrooms Three Quarters: 0
  • Total Bathrooms: 2
  • Fireplace Location Type: Living Room
  • Main Level Sq Ft: 1479
  • Master Bedroom Level: Main Level
  • Upper Level Sq Ft: 714

Exterior Features

  • Fence: Cross Fence
  • Construction Type: Wood Frame
  • Exterior Structures: Shed
  • Roof: Metal

Garage/Parking

  • Garage Type: Detached Garage
  • Garage: Yes
  • Garage Capacity: 2

Utilities

  • Utilities: Electric, Propane-Tank Leased
  • Electric Supplier: La Plata Electric Association
  • Gas Supplier: Basin Co-Op
  • Heating System: Hot Water Baseboard, Wood Stove
  • Sewer Supplier: Septic
  • Water Rights Irrigation: Yes
  • Water Supplier: Well
  • Water Well: Yes
  • Well Permit Number: 73980

Condo/Co-op/Association

  • HOA: Yes
  • Hoa Inclusions: Water
  • Hoametro Fees: 100
  • HOA Metro Fees Frequency: Annually
  • Hoa Name: Country Air Estates

Schools

  • High School: Durango 9-12

Lot Info

  • Geo Subdivision: CO

Rental Info

  • Furnished: Unfurnished

Tax Info

  • Tax Year: 2022

MLS Schools

  • Elementary School: Florida Mesa K-5
  • Middle School: Escalante 6-8

Ownership History

We collect this data history from publicly available records. To have your information removed, we recommend requesting removal directly through your county’s website.

Date Name Owned For Owner Type

Purchase Details

Listed on
Sep 17, 2022
Closed on
Dec 21, 2022
Sold by
Bought by
Seller's Agent
Scott Kurlander
Keller Williams Realty Southwest Associates, LLC
Buyer's Agent
Abbi Munn
Wells Group Real Estate
List Price
$689,000
Sold Price
$610,000
Premium/Discount to List
-$79,000
-11.47%
Views
31
Current Estimated Value
$845,358

Home Financials for this Owner

Home Financials are based on the most recent Mortgage that was taken out on this home.
Estimated Appreciation
$235,358
Avg. Annual Appreciation
9.46%
Original Mortgage
$549,000
Outstanding Balance
$527,958
Interest Rate
7.08%
Mortgage Type
New Conventional
Estimated Equity
$317,400

Purchase Details

Closed on
Feb 22, 2016
Sold by
Bought by

Purchase Details

Closed on
Oct 26, 2007
Sold by
Bought by
Source: Public Records

Purchase History

We collect this data history from publicly available records. To have your information removed, we recommend requesting removal directly through your county’s website.

Date Buyer Sale Price Title Company
$610,000 --
-- None Available
-- None Available
Source: Public Records

Mortgage History

We collect this data history from publicly available records. To have your information removed, we recommend requesting removal directly through your county’s website.

Date Status Borrower Loan Amount
Open $549,000
Source: Public Records

Property History

We collect this data history from publicly available records. To have your information removed, we recommend requesting removal directly through your county’s website.

Date Event Price List to Sale Price per Sq Ft
12/23/2022 12/23/22 Sold $610,000 -8.3% $278 / Sq Ft
11/22/2022 11/22/22 Pending -- -- --
10/28/2022 10/28/22 Price Changed $665,000 -3.5% $303 / Sq Ft
09/17/2022 09/17/22 For Sale $689,000 -- $314 / Sq Ft
Source: Colorado Real Estate Network (CREN)

Tax History

We collect this data history from publicly available records. To have your information removed, we recommend requesting removal directly through your county’s website.

Year Tax Paid Tax Assessment Tax Assessment Total Assessment is a certain percentage of the fair market value that is determined by local assessors to be the total taxable value of land and additions on the property. Land Improvement
2026 $2,267 $37,250 $9,190 $28,060
2025 $1,412 $38,040 $9,380 $28,660
2024 $1,226 $26,280 $6,440 $19,840
2023 $1,226 $29,230 $7,170 $22,060
2022 $985 $31,070 $7,620 $23,450
2021 $994 $28,660 $6,710 $21,950
2020 $1,357 $30,180 $6,070 $24,110
2019 $1,307 $30,180 $6,070 $24,110
2018 $1,190 $27,510 $5,970 $21,540
2017 $1,168 $27,510 $5,970 $21,540
2016 $1,120 $28,330 $6,130 $22,200
2015 $1,062 $28,330 $6,130 $22,200
2014 -- $25,830 $6,130 $19,700
2013 -- $25,830 $6,130 $19,700
Source: Public Records

Agents Affiliated with this Home

  • Section Image
  • Section Image
  • Section Image
See All Agents

Map

Source: Colorado Real Estate Network (CREN)

MLS Number: 798284

Colorado Real Estate Network (CREN)

APN: R008838

Your Personal Tour Guide

Ask me questions while you tour the home.