
Bob Morris
Top Choice Real Estate, LLC
(844) 913-7623
81 Total Sales
7 in Brownsburg
$175K - $420K Price Range


Estimated Value: $272,000 - $278,416
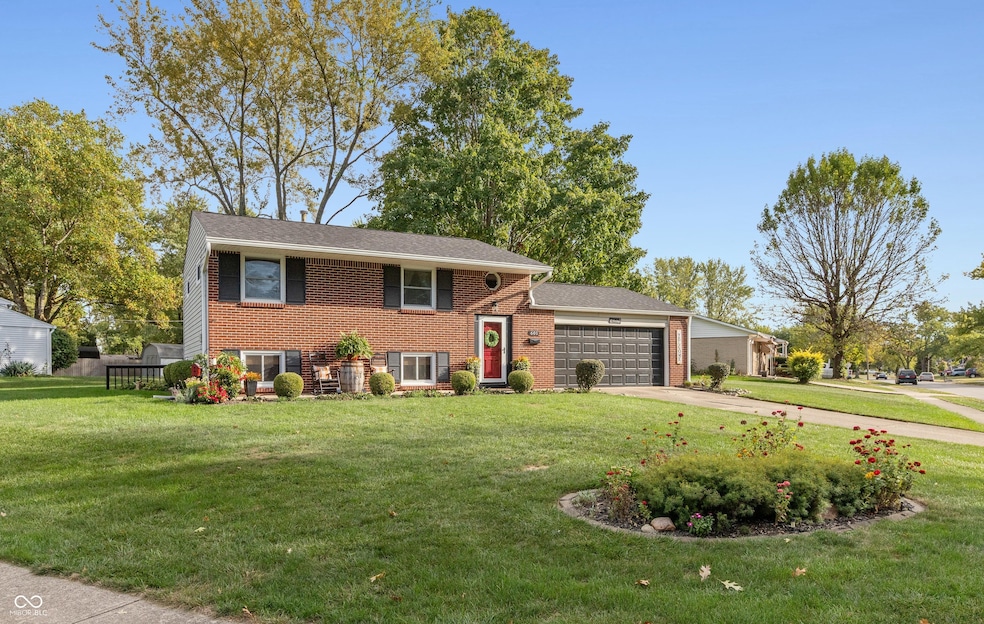
Welcome home to this beautifully updated property where comfort and style come together! The spacious, eat-in kitchen features newer cabinets, a marble backsplash, stainless steel appliances, luxury vinyl flooring, updated lighting, and plenty of windows that fill the space with natural light. The inviting family room offers warm, cozy vibes with new luxury vinyl plank flooring. A large laundry room and convenient half bath complete the main level. Upstairs, you'll find a living room with built in shelving and sliding door to a small balcony, three comfortable bedrooms, and a full, updated bathroom. The oversized, finished two-car garage provides ample storage and workspace. Outside, enjoy a meticulously maintained yard with mature trees and a welcoming front porch perfect for chatting with neighbors. Located in the heart of Brownsburg, this home offers easy access to all the local amenities. Additional updates include a roof, gutters, and gutter guards (all replaced approximately 5 years ago), tree trimming completed in spring 2025, newer water heater and toilets, updated full bath, new luxury vinyl plank flooring on the main level, and newer carpet upstairs.
Last Agent to Sell the Property
Sold It Realty Group Brokerage Email: lori@lorisoldit.com License #RB14030289 Listed on: 11/30/2025
We collect this data history from publicly available records. To have your information removed, we recommend requesting removal directly through your county’s website.
Bob Morris
Top Choice Real Estate, LLC
(844) 913-7623
81 Total Sales
7 in Brownsburg
$175K - $420K Price Range
Mario Soriano
BluPrint Real Estate Group
(877) 719-3653
40 Total Sales
2 in Brownsburg
$348K - $440K Price Range
William Griffin
CPR Real Estate, LLC
(866) 578-0172
43 Total Sales
2 in Brownsburg
$360K - $372K Price Range
Vicki Long
F.C. Tucker Company
(866) 376-1195
37 Total Sales
1 in Brownsburg
$355,000 Price
Emily Cordes
BluPrint Real Estate Group
(463) 223-3686
102 Total Sales
2 in Brownsburg
$289K - $420K Price Range
Todd Ferris
Ferris Property Group
(317) 754-8732
218 Total Sales
13 in Brownsburg
$195K - $505K Price Range
We collect this data history from publicly available records. To have your information removed, we recommend requesting removal directly through your county’s website.
| Date | Buyer | Sale Price | Title Company |
|---|---|---|---|
| -- | None Listed On Document |
We collect this data history from publicly available records. To have your information removed, we recommend requesting removal directly through your county’s website.
| Date | Status | Borrower | Loan Amount |
|---|---|---|---|
| Open | $207,000 | ||
| Previous Owner | $87,000 | ||
| Previous Owner | $104,000 |
We collect this data history from publicly available records. To have your information removed, we recommend requesting removal directly through your county’s website.
| Date | Event | Price | List to Sale | Price per Sq Ft |
|---|---|---|---|---|
| 02/13/2026 02/13/26 | Sold | $272,000 | -2.8% | $174 / Sq Ft |
| 12/31/2025 12/31/25 | Pending | -- | -- | -- |
| 11/30/2025 11/30/25 | For Sale | $279,900 | -- | $179 / Sq Ft |
We collect this data history from publicly available records. To have your information removed, we recommend requesting removal directly through your county’s website.
| Year | Tax Paid | Tax Assessment Tax Assessment Total Assessment is a certain percentage of the fair market value that is determined by local assessors to be the total taxable value of land and additions on the property. | Land | Improvement |
|---|---|---|---|---|
| 2025 | $1,540 | $171,100 | $30,600 | $140,500 |
| 2024 | $1,682 | $168,200 | $30,600 | $137,600 |
| 2023 | $1,530 | $153,000 | $27,900 | $125,100 |
| 2022 | $1,490 | $149,000 | $26,600 | $122,400 |
| 2021 | $1,298 | $127,300 | $26,600 | $100,700 |
| 2020 | $1,330 | $130,500 | $26,600 | $103,900 |
| 2019 | $1,225 | $122,600 | $24,600 | $98,000 |
| 2018 | $1,021 | $110,200 | $24,600 | $85,600 |
| 2017 | $945 | $105,200 | $23,500 | $81,700 |
| 2016 | $889 | $102,000 | $23,500 | $78,500 |
| 2014 | $1,004 | $107,100 | $23,400 | $83,700 |
Seller's Agent in 2026
Lori Redman
Sold It Realty Group
(317) 370-9413
129 Total Sales
Buyer's Agent in 2026
Nurcahya Scoggan
Carpenter, REALTORS®
(765) 719-3112
1 Total Sale
Source: MIBOR Broker Listing Cooperative®
MLS Number: 22075218
APN: 32-07-14-140-001.000-016
Disclaimer: Certain information contained herein is derived from information provided by parties other than Homes.com. All information provided is deemed reliable, but is not guaranteed to be accurate and should be independently verified.
All data is obtained from various sources and may not have been verified by broker or MLS GRID. Supplied Open House Information is subject to change without notice. All information should be independently reviewed and verified for accuracy. Properties may or may not be listed by the office/agent presenting the information. Some IDX listings have been excluded from this website.
Listings courtesy of MIBOR Broker Listing Cooperative® as distributed by MLS GRID.
Based on information submitted to the MLS GRID
Ask me questions while you tour the home.