
James Nay
River City Elite Properties - Real Broker
(804) 609-2378
1,121 Total Sales
4 in New Kent
$372K - $600K Price Range

Estimated Value: $406,000 - $458,871
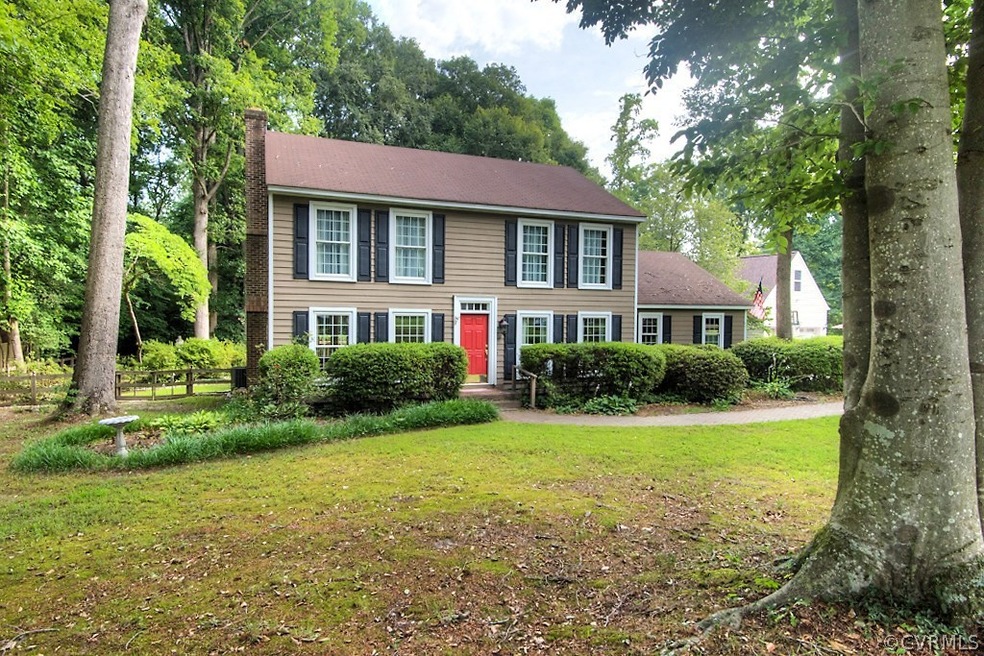
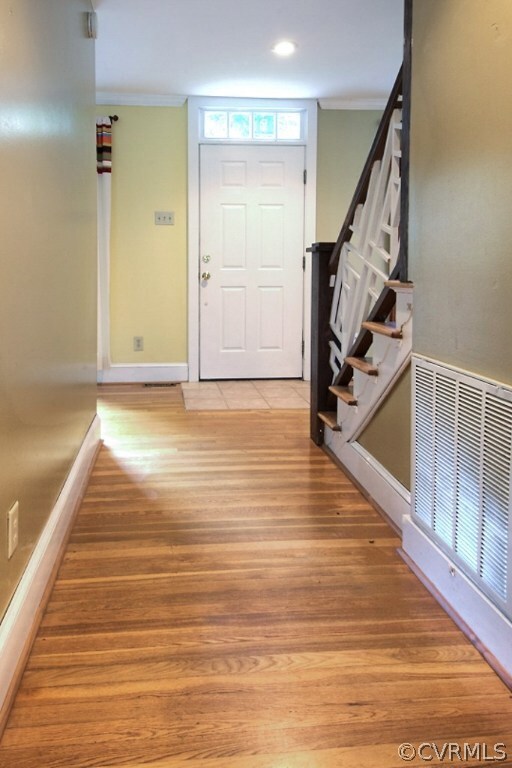
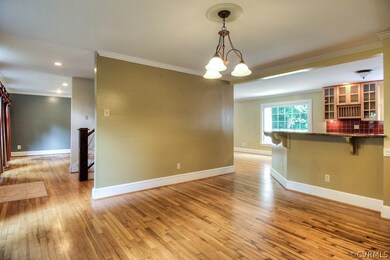
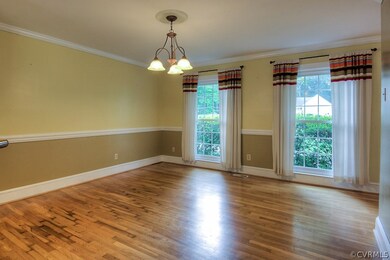
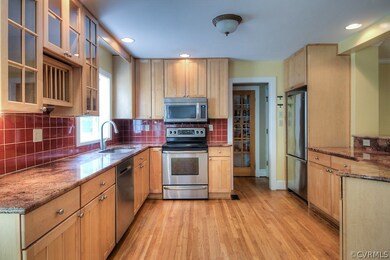
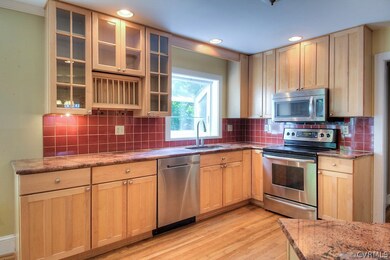
This upgraded Colonial home in New Kent's Kenwood farms is a must-see! From the beautifully landscaped exterior, to the quality and attention to detail inside, this home is a stunner. As you walk in, you will notice the hardwood floors and crown molding throughout. The family room features a wood-burning fireplace for cozy winter nights, and triple french doors that lead out to the 30 x 40 two-tier deck with hot tub. The eat-in kitchen has gorgeous custom maple cabinets, granite counter tops, recessed lighting, stainless steel appliances, and a breakfast bar. Natural light pours into the home from the over-sized windows. On the second floor, the large master bedroom includes a walk-in closet and attached, upgraded master bath. The two additional bedrooms have double closets and ceiling fans. Between the walk-in attic, storage shed, and the 1.5 car garage, you will have plenty of storage. All this, and quick access to 64 and 295 for a 20 minute commute into downtown Richmond. Schedule your showing today!
Last Agent to Sell the Property
Carrie Parker
First Choice Realty License #0225216550 Listed on: 07/14/2017
We collect this data history from publicly available records. To have your information removed, we recommend requesting removal directly through your county’s website.
James Nay
River City Elite Properties - Real Broker
(804) 609-2378
1,121 Total Sales
4 in New Kent
$372K - $600K Price Range
Patricia Ray Barton
Joyner Fine Properties
(804) 609-3780
121 Total Sales
2 in New Kent
$521K - $1.2M Price Range
Andrea Hartnett
Garrett Realty Partners
(757) 418-6512
60 Total Sales
1 in New Kent
$379,000 Price
Shameka Washington
ICON Realty Group, ERA Powered
(804) 409-0862
37 Total Sales
1 in New Kent
$330,280 Price
David Patsel
Napier Realtors, ERA
(804) 609-3875
313 Total Sales
1 in New Kent
$395,000 Price
Jena Simpson
Long & Foster REALTORS
(804) 655-0009
98 Total Sales
11 in New Kent
$125K - $505K Price Range
We collect this data history from publicly available records. To have your information removed, we recommend requesting removal directly through your county’s website.
| Date | Buyer | Sale Price | Title Company |
|---|---|---|---|
| $460,000 | First American Title | ||
| $250,000 | C&C Title & Settlement Llc | ||
| $214,320 | Old Republic Ntl Title Insco |
We collect this data history from publicly available records. To have your information removed, we recommend requesting removal directly through your county’s website.
| Date | Status | Borrower | Loan Amount |
|---|---|---|---|
| Previous Owner | $120,000 | ||
| Previous Owner | $126,875 |
We collect this data history from publicly available records. To have your information removed, we recommend requesting removal directly through your county’s website.
| Date | Event | Price | List to Sale | Price per Sq Ft | Prior Sale |
|---|---|---|---|---|---|
| 08/31/2017 08/31/17 | Sold | $250,000 | +0.8% | $120 / Sq Ft | |
| 07/19/2017 07/19/17 | Pending | -- | -- | -- | |
| 07/14/2017 07/14/17 | For Sale | $248,000 | +15.7% | $119 / Sq Ft | |
| 10/27/2015 10/27/15 | Sold | $214,320 | -4.7% | $103 / Sq Ft | View Prior Sale |
| 09/16/2015 09/16/15 | Pending | -- | -- | -- | |
| 07/14/2015 07/14/15 | For Sale | $225,000 | -- | $108 / Sq Ft |
We collect this data history from publicly available records. To have your information removed, we recommend requesting removal directly through your county’s website.
| Year | Tax Paid | Tax Assessment Tax Assessment Total Assessment is a certain percentage of the fair market value that is determined by local assessors to be the total taxable value of land and additions on the property. | Land | Improvement |
|---|---|---|---|---|
| 2025 | $2,673 | $445,500 | $78,400 | $367,100 |
| 2024 | $2,628 | $445,500 | $78,400 | $367,100 |
| 2023 | $2,338 | $348,900 | $55,800 | $293,100 |
| 2022 | $2,338 | $348,900 | $55,800 | $293,100 |
| 2021 | $2,225 | $281,600 | $47,000 | $234,600 |
| 2020 | $2,225 | $281,600 | $47,000 | $234,600 |
| 2019 | $2,061 | $251,400 | $40,700 | $210,700 |
| 2018 | $2,061 | $251,400 | $40,700 | $210,700 |
| 2017 | $1,822 | $219,500 | $32,100 | $187,400 |
| 2016 | $1,822 | $219,500 | $32,100 | $187,400 |
| 2015 | $1,570 | $186,900 | $34,600 | $152,300 |
| 2014 | -- | $186,900 | $34,600 | $152,300 |
CP
Seller's Agent in 2017
Carrie Parker
First Choice Realty
Buyer's Agent in 2017
Michael Kelly
Long & Foster
(804) 357-9906
143 Total Sales
Seller's Agent in 2015
David Dunivan
The Dunivan Co, Inc
(804) 730-2111
55 Total Sales
RC
Buyer's Agent in 2015
Rachael Cary
Napier REALTORS ERA
Source: Central Virginia Regional MLS
MLS Number: 1726075
APN: 21A 2 G 3
Disclaimer: Certain information contained herein is derived from information provided by parties other than Homes.com. All information provided is deemed reliable, but is not guaranteed to be accurate and should be independently verified.
All or a portion of th multiple Listing information is provided by the Central Virginia Regional Multiple Listing Service, LLC, from a copyrighted compilation of Listing s. All CVR MLS information provided is deemed reliable but is not guaranteed accurate. The compilation of Listings and each individual Listing are ©2026 Central Virginia Regional Multiple Listing Service, LLC. All rights reserved.
Ask me questions while you tour the home.