
Vanessa Skavlem
THATS A WRAP REALTY
(618) 352-7037
80 Total Sales
26 in Effingham
$88K - $500K Price Range


Estimated Value: $186,000 - $732,000
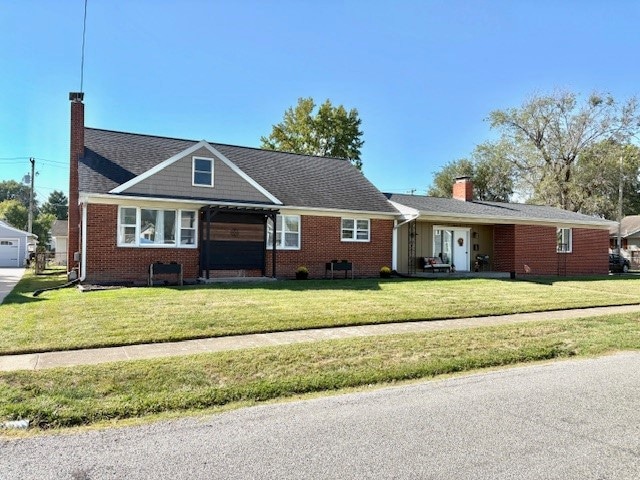
COMPLETELY UPDATED HOME LOCATED CLOSE TO EVERYTHING!!! Come take a look at this gorgeous 3 bedroom, 2 1/2 bath home located close to Community Park. The main level offers a large living room w/ fireplace, large kitchen w/ stainless steel appliance package, large dining area, large family room, 2 large bedrooms, large hall bathroom w/ custom walk-in shower, and additional half bath. The upstairs offers a large bedroom area, large bonus room (could be 4th bedroom), and full bathroom. The basement offers tons of storage and a great game and exercise area! This outside offers a large above ground pool with deck, patio, and cook area! The fenced backyard will be perfect for those small children or pets. This home offers an attached 2 car garage and a detached oversized garage for those large toys! UPDATES: HVAC/Duct 18, Plumbing/Electric 18, Roof 19, Pool 19, Deck 20-21, Windows 18, Kitchen & Appliances 18-19, Flooring 18, & Fireplace 24. Call an agent today and make this great home yours!
Last Agent to Sell the Property
Dammerman and Associates Elite Realty License #471004701 Listed on: 09/30/2025
We collect this data history from publicly available records. To have your information removed, we recommend requesting removal directly through your county’s website.
Vanessa Skavlem
THATS A WRAP REALTY
(618) 352-7037
80 Total Sales
26 in Effingham
$88K - $500K Price Range
Art Geen
Full Circle Realty
(217) 916-2418
50 Total Sales
28 in Effingham
$83K - $490K Price Range
Matt Forcum
Shelby Realty Services
(217) 708-3538
107 Total Sales
20 in Effingham
$65K - $1.5M Price Range
Blake McWilliams
RE/MAX Key Advantage
(618) 403-1246
41 Total Sales
16 in Effingham
$101K - $379K Price Range
Randy Grigg
Vieweg RE/Better Homes & Gardens Real Estate-Service First
(217) 672-5060
261 Total Sales
5 in Effingham
$71K - $300K Price Range
Glenda Sphar
Glenda Sphar Realty
(217) 759-1891
398 Total Sales
4 in Effingham
$160K - $220K Price Range
We collect this data history from publicly available records. To have your information removed, we recommend requesting removal directly through your county’s website.
| Date | Buyer | Sale Price | Title Company |
|---|---|---|---|
| $837,000 | None Listed On Document | ||
| $110,000 | Attorney | ||
| -- | None Available | ||
| -- | None Available | ||
| -- | None Available | ||
| -- | None Available |
We collect this data history from publicly available records. To have your information removed, we recommend requesting removal directly through your county’s website.
| Date | Status | Borrower | Loan Amount |
|---|---|---|---|
| Open | $251,100 | ||
| Previous Owner | $87,920 |
We collect this data history from publicly available records. To have your information removed, we recommend requesting removal directly through your county’s website.
| Date | Event | Price | List to Sale | Price per Sq Ft | Prior Sale |
|---|---|---|---|---|---|
| 12/08/2025 12/08/25 | Sold | $279,000 | -3.8% | $118 / Sq Ft | |
| 10/06/2025 10/06/25 | Pending | -- | -- | -- | |
| 09/30/2025 09/30/25 | For Sale | $289,900 | +163.8% | $123 / Sq Ft | |
| 11/09/2017 11/09/17 | Sold | $109,900 | 0.0% | $49 / Sq Ft | View Prior Sale |
| 10/08/2017 10/08/17 | Pending | -- | -- | -- | |
| 10/04/2017 10/04/17 | For Sale | $109,900 | -- | $49 / Sq Ft |
We collect this data history from publicly available records. To have your information removed, we recommend requesting removal directly through your county’s website.
| Year | Tax Paid | Tax Assessment Tax Assessment Total Assessment is a certain percentage of the fair market value that is determined by local assessors to be the total taxable value of land and additions on the property. | Land | Improvement |
|---|---|---|---|---|
| 2024 | $5,733 | $90,860 | $24,340 | $66,520 |
| 2023 | $5,215 | $82,600 | $22,130 | $60,470 |
| 2022 | $4,867 | $75,780 | $20,300 | $55,480 |
| 2021 | $2,883 | $45,750 | $20,100 | $25,650 |
| 2020 | $2,819 | $44,460 | $19,530 | $24,930 |
| 2019 | $2,761 | $44,020 | $19,340 | $24,680 |
| 2018 | $3,093 | $42,330 | $18,600 | $23,730 |
| 2017 | $3,040 | $41,500 | $18,240 | $23,260 |
| 2016 | $2,976 | $40,290 | $17,710 | $22,580 |
| 2015 | -- | $39,110 | $17,190 | $21,920 |
| 2014 | -- | $37,970 | $16,690 | $21,280 |
| 2013 | -- | $37,220 | $16,360 | $20,860 |
| 2012 | -- | $36,670 | $16,120 | $20,550 |
MD
Seller's Agent in 2025
Matt Dammerman
Dammerman and Associates Elite Realty
(217) 259-3277
148 Total Sales
RR
Buyer's Agent in 2025
Rachel Rose
Glenda Williamson Realty
(217) 875-8081
15 Total Sales
Seller's Agent in 2017
Karen Etter
RE/MAX
(217) 342-4050
29 Total Sales
LW
Buyer's Agent in 2017
Lantz Wills
C21 Realty Concepts
(618) 483-3000
29 Total Sales
Source: Central Illinois Board of REALTORS®
MLS Number: 6255400
APN: 0316020014
Ask me questions while you tour the home.