
Shana Gates
Craft & Bauer Real Estate Co.
(209) 528-0114
68 Total Sales
2 in Ripon
$705K - $940K Price Range
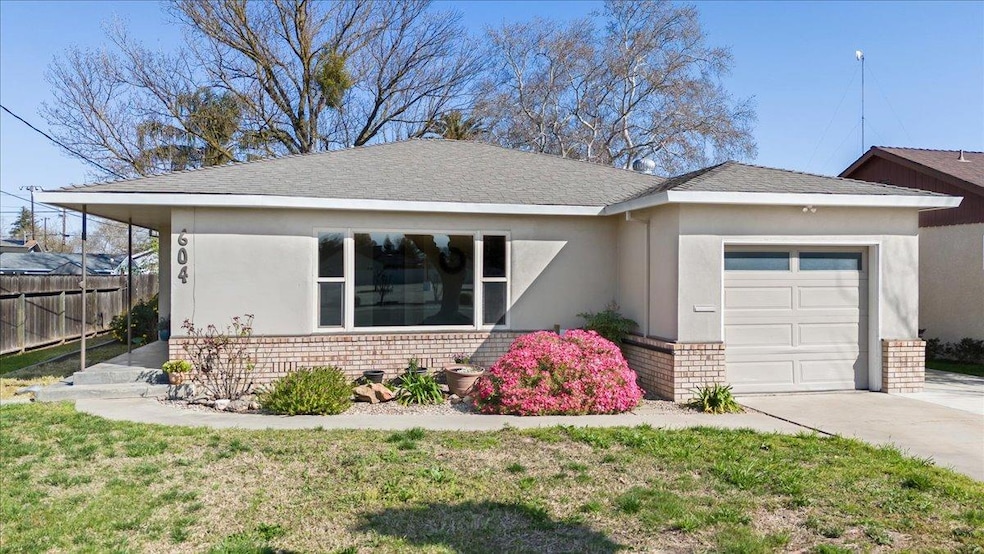
Estimated Value: $576,839
Adorable home located in a great court location, in downtown area of Ripon. Home shows beautiful hardwood flooring and separate living room and family room. Kitchen complete with gas stove, microwave, dishwasher and convenient pantry closet. You'll appreciate the spacious master bedroom with attached bathroom including handicap grab bars and bath tub. Home also shows various ceiling fans, great entertaining patio area off of back door and has possible RV access on concrete slab.
We collect this data history from publicly available records. To have your information removed, we recommend requesting removal directly through your county’s website.
Shana Gates
Craft & Bauer Real Estate Co.
(209) 528-0114
68 Total Sales
2 in Ripon
$705K - $940K Price Range
Ryan Hansen
HomeSmart PV & Associates
(209) 719-3856
78 Total Sales
11 in Ripon
$500K - $880K Price Range
Eric Terrero
PMZ Real Estate
(209) 554-6059
78 Total Sales
2 in Ripon
$473K - $725K Price Range
Sharmaine Capelli
Compass
(341) 222-1905
71 Total Sales
1 in Ripon
$460,000 Price
Steve Moniz
Premier Properties
(510) 983-7883
31 Total Sales
1 in Ripon
$715,000 Price
Ridhi Sahni
GUIDE Real Estate
(279) 529-5278
64 Total Sales
1 in Ripon
$840,000 Price
We collect this data history from publicly available records. To have your information removed, we recommend requesting removal directly through your county’s website.
| Date | Buyer | Sale Price | Title Company |
|---|---|---|---|
| $570,000 | Placer Title | ||
| Terpstra Family Partners Ltd | $280,000 | First American Title Company |
We collect this data history from publicly available records. To have your information removed, we recommend requesting removal directly through your county’s website.
| Date | Status | Borrower | Loan Amount |
|---|---|---|---|
| Open | $559,675 | ||
| Closed | Kemper Cornelis Theodore | $559,675 |
We collect this data history from publicly available records. To have your information removed, we recommend requesting removal directly through your county’s website.
| Date | Event | Price | List to Sale | Price per Sq Ft | Prior Sale |
|---|---|---|---|---|---|
| 04/21/2025 04/21/25 | Sold | $570,000 | -3.4% | $367 / Sq Ft | |
| 03/17/2025 03/17/25 | Pending | -- | -- | -- | |
| 03/15/2025 03/15/25 | For Sale | $590,000 | +110.7% | $380 / Sq Ft | |
| 10/17/2014 10/17/14 | Sold | $280,000 | 0.0% | $180 / Sq Ft | View Prior Sale |
| 10/06/2014 10/06/14 | Pending | -- | -- | -- | |
| 09/23/2014 09/23/14 | For Sale | $280,000 | -- | $180 / Sq Ft |
We collect this data history from publicly available records. To have your information removed, we recommend requesting removal directly through your county’s website.
| Year | Tax Paid | Tax Assessment Tax Assessment Total Assessment is a certain percentage of the fair market value that is determined by local assessors to be the total taxable value of land and additions on the property. | Land | Improvement |
|---|---|---|---|---|
| 2025 | $3,674 | $336,508 | $117,777 | $218,731 |
| 2024 | $3,614 | $329,911 | $115,468 | $214,443 |
| 2023 | $3,540 | $323,443 | $113,204 | $210,239 |
| 2022 | $3,484 | $317,102 | $110,985 | $206,117 |
| 2021 | $3,430 | $310,885 | $108,809 | $202,076 |
| 2020 | $3,399 | $307,698 | $107,694 | $200,004 |
| 2019 | $3,341 | $301,666 | $105,583 | $196,083 |
| 2018 | $3,289 | $295,752 | $103,513 | $192,239 |
| 2017 | $3,226 | $289,954 | $101,484 | $188,470 |
| 2016 | $3,172 | $284,271 | $99,495 | $184,776 |
| 2015 | $3,133 | $280,000 | $98,000 | $182,000 |
| 2014 | $1,623 | $147,924 | $48,726 | $99,198 |
Seller's Agent in 2025
Vi Sikkema
RE/MAX
(209) 599-7100
45 Total Sales
Seller's Agent in 2014
Richard Vande Pol
Vande Pol Realty
(209) 988-2044
108 Total Sales
Seller Co-Listing Agent in 2014
Brian Dole
Brian Dole Realty
(209) 330-3222
4 Total Sales
Source: MetroList
MLS Number: 225031475
APN: 259-240-17
Disclaimer: Certain information contained herein is derived from information provided by parties other than Homes.com. All information provided is deemed reliable, but is not guaranteed to be accurate and should be independently verified.
IDX information is provided exclusively for personal, non-commercial use, and may not be used for any purpose other than to identify prospective properties consumers may be interested in purchasing. Information is deemed reliable but not guaranteed.
Ask me questions while you tour the home.