
Michelle Tjomsland
InMotion Realty
(612) 441-2933
152 Total Sales
2 in Cannon Falls
$322K - $342K Price Range


Estimated Value: $296,692
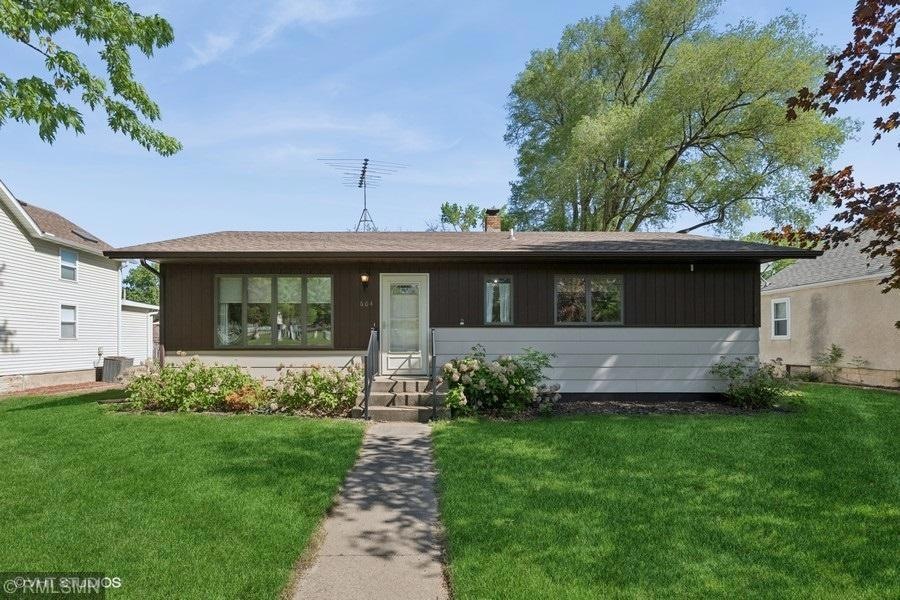
Charming One-Owner Home – 3 Bed, 2 Bath with Detached 2-Car Garage! Pride of ownership shines in this well-cared-for home featuring all three bedrooms on one convenient level. The spacious primary bedroom includes a walk-through to the main floor full bath. Enjoy easy access to parks, schools, the bike trail, and vibrant downtown – all just minutes away! With a second bath, rec room, laundry room on the lower level - definitely a layout made for comfortable living, this home is full of potential.
We collect this data history from publicly available records. To have your information removed, we recommend requesting removal directly through your county’s website.
Michelle Tjomsland
InMotion Realty
(612) 441-2933
152 Total Sales
2 in Cannon Falls
$322K - $342K Price Range
Paul Ekstrom
Realty ONE Group Choice
(763) 324-9669
46 Total Sales
1 in Cannon Falls
$800,000 Price
David Pope
Fieldstone Real Estate Specialists
(651) 564-9766
85 Total Sales
12 in Cannon Falls
$410K - $498K Price Range
Chelsea Erickson
LaBelle Real Estate Group Inc
(612) 441-2146
164 Total Sales
1 in Cannon Falls
$320,000 Price
Jessica Johnson
Coldwell Banker Realty
(612) 453-0252
125 Total Sales
1 in Cannon Falls
$249,900 Price
Misty May
Coldwell Banker Realty
(612) 662-2788
61 Total Sales
1 in Cannon Falls
$123,000 Price
We collect this data history from publicly available records. To have your information removed, we recommend requesting removal directly through your county’s website.
| Date | Buyer | Sale Price | Title Company |
|---|---|---|---|
| $289,900 | Burnet Title |
We collect this data history from publicly available records. To have your information removed, we recommend requesting removal directly through your county’s website.
| Date | Status | Borrower | Loan Amount |
|---|---|---|---|
| Open | $292,800 | ||
| Closed | Ogara Timothy Lee | $289,900 |
We collect this data history from publicly available records. To have your information removed, we recommend requesting removal directly through your county’s website.
| Date | Event | Price | List to Sale | Price per Sq Ft |
|---|---|---|---|---|
| 07/18/2025 07/18/25 | Sold | $289,900 | 0.0% | $173 / Sq Ft |
| 05/27/2025 05/27/25 | Pending | -- | -- | -- |
| 05/16/2025 05/16/25 | For Sale | $289,900 | -- | $173 / Sq Ft |
We collect this data history from publicly available records. To have your information removed, we recommend requesting removal directly through your county’s website.
| Year | Tax Paid | Tax Assessment Tax Assessment Total Assessment is a certain percentage of the fair market value that is determined by local assessors to be the total taxable value of land and additions on the property. | Land | Improvement |
|---|---|---|---|---|
| 2026 | $3,380 | $274,300 | $66,000 | $208,300 |
| 2025 | $3,380 | $264,700 | $57,000 | $207,700 |
| 2024 | $3,130 | $264,700 | $57,000 | $207,700 |
| 2023 | $2,836 | $245,500 | $45,000 | $200,500 |
| 2022 | $2,660 | $231,000 | $36,000 | $195,000 |
| 2021 | $2,546 | $196,500 | $36,000 | $160,500 |
| 2020 | $2,412 | $186,000 | $36,000 | $150,000 |
| 2019 | $2,306 | $174,000 | $36,000 | $138,000 |
| 2018 | $2,090 | $166,900 | $27,000 | $139,900 |
| 2017 | $1,922 | $158,100 | $27,000 | $131,100 |
| 2016 | $1,846 | $145,900 | $27,000 | $118,900 |
| 2015 | $1,610 | $141,000 | $27,000 | $114,000 |
| 2014 | -- | $125,700 | $30,000 | $95,700 |
Seller's Agent in 2025
Lisa Husaby-Lundell
Cannon Realty
(612) 799-5913
138 Total Sales
Buyer's Agent in 2025
Sonya Talarico
Coldwell Banker Realty
(651) 334-1963
56 Total Sales
Source: NorthstarMLS
MLS Number: 6720456
APN: 52.140.1180
Disclaimer: Certain information contained herein is derived from information provided by parties other than Homes.com. All information provided is deemed reliable, but is not guaranteed to be accurate and should be independently verified.
All data is obtained from various sources and may not have been verified by broker or MLS GRID. Supplied Open House Information is subject to change without notice. All information should be independently reviewed and verified for accuracy. Properties may or may not be listed by the office/agent presenting the information. Some IDX listings have been excluded from this website.
Listings courtesy of NorthstarMLS as distributed by MLS GRID.
Based on information submitted to the MLS GRID
Ask me questions while you tour the home.