
Kaleesha Thompson
Keller Williams Indy Metro NE
(888) 373-2061
57 Total Sales
2 in Galludet
$266K - $292K Price Range


Estimated Value: $351,000 - $444,116
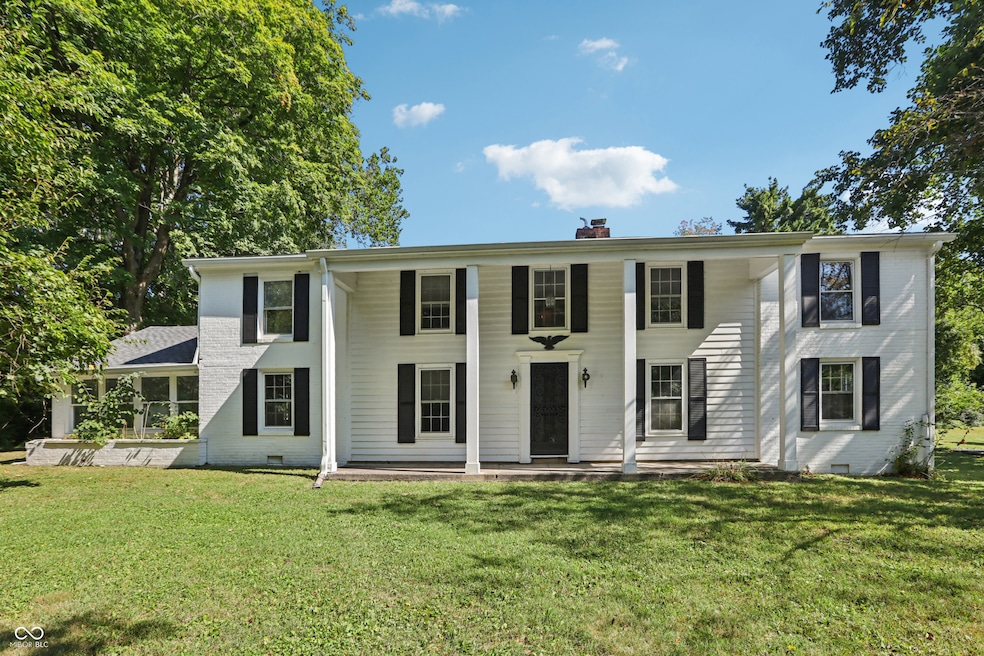
This iconic home nestled on a hill in Franklin Township is ready for new owners for the first time in more than 50 years. Welcome guests through a formal front entry, or a large back entry through wrought iron double doors. The foyer offers multiple closets and hardwood floors, and leads to an efficient, main level, circular floorplan. The extra large living room, family room, eat-in kitchen, and adjoining sunroom provide versatility as they are, or enough space for a reimagined design. All four bedrooms are located upstairs including a massive primary bedroom with a walk-in closet and private sitting area. The three additional bedrooms are spacious, including two that offer multiple closets/built-in storage. A full bath on each level. Hardwood floors, fireplace mantel, and brick hearth in the kitchen are just a few of the charming features of this home. Outside find a large, two-car detached garage with loft providing even more storage space. Sitting on nearly 5 untouched acres, enjoy the tranquility of visiting deer or live out your city homesteading dreams and install gardens, fruit trees, start beekeeping, keep chickens, or whatever other dreams you might have - there's no HOA! While there is plenty of opportunity to bring new life to this home, the roof is brand new and replaced July 2025. Just minutes to shopping, restaurants, and I65.
Last Agent to Sell the Property
F.C. Tucker Company License #RB14045144 Listed on: 09/12/2025
We collect this data history from publicly available records. To have your information removed, we recommend requesting removal directly through your county’s website.
Kaleesha Thompson
Keller Williams Indy Metro NE
(888) 373-2061
57 Total Sales
2 in Galludet
$266K - $292K Price Range
Jennifer McKinney-Seet
Fathom Realty
(833) 421-2422
63 Total Sales
1 in Galludet
$285,000 Price
Alison Fernandez
The Stewart Home Group
(888) 612-9688
109 Total Sales
1 in Galludet
$315,000 Price
Elizabeth Hughey
White's Realty
(970) 457-6417
53 Total Sales
1 in Galludet
$254,000 Price
Susan Apple
Acup Team, LLC
(317) 597-4698
120 Total Sales
3 in Galludet
$246K - $351K Price Range
April Reamsnyder
Fathom Realty
(463) 222-0753
55 Total Sales
1 in Galludet
$285,000 Price
We collect this data history from publicly available records. To have your information removed, we recommend requesting removal directly through your county’s website.
| Date | Buyer | Sale Price | Title Company |
|---|---|---|---|
| -- | None Listed On Document | ||
| Consolidated City Of Indianapolis | $4,900 | None Available |
We collect this data history from publicly available records. To have your information removed, we recommend requesting removal directly through your county’s website.
| Date | Status | Borrower | Loan Amount |
|---|---|---|---|
| Open | $280,000 |
We collect this data history from publicly available records. To have your information removed, we recommend requesting removal directly through your county’s website.
| Date | Event | Price | List to Sale | Price per Sq Ft |
|---|---|---|---|---|
| 11/04/2025 11/04/25 | Sold | $350,000 | 0.0% | $101 / Sq Ft |
| 10/13/2025 10/13/25 | Pending | -- | -- | -- |
| 10/13/2025 10/13/25 | Off Market | $350,000 | -- | -- |
| 09/27/2025 09/27/25 | Pending | -- | -- | -- |
| 09/24/2025 09/24/25 | Price Changed | $399,000 | -11.3% | $115 / Sq Ft |
| 09/12/2025 09/12/25 | For Sale | $450,000 | -- | $130 / Sq Ft |
We collect this data history from publicly available records. To have your information removed, we recommend requesting removal directly through your county’s website.
| Year | Tax Paid | Tax Assessment Tax Assessment Total Assessment is a certain percentage of the fair market value that is determined by local assessors to be the total taxable value of land and additions on the property. | Land | Improvement |
|---|---|---|---|---|
| 2025 | $3,313 | $346,800 | $55,400 | $291,400 |
| 2024 | $3,668 | $305,900 | $55,400 | $250,500 |
| 2023 | $3,668 | $305,900 | $55,400 | $250,500 |
| 2022 | $3,730 | $305,900 | $55,400 | $250,500 |
| 2021 | $3,550 | $284,300 | $55,400 | $228,900 |
| 2020 | $3,402 | $277,300 | $51,200 | $226,100 |
| 2019 | $2,857 | $222,300 | $46,200 | $176,100 |
| 2018 | $2,558 | $193,000 | $46,200 | $146,800 |
| 2017 | $2,539 | $191,800 | $46,200 | $145,600 |
| 2016 | $2,493 | $187,900 | $46,200 | $141,700 |
| 2014 | $2,575 | $212,900 | $47,300 | $165,600 |
| 2013 | $2,496 | $212,900 | $47,300 | $165,600 |
Seller's Agent in 2025
Angela Garard
F.C. Tucker Company
(317) 752-6331
3 in this area
40 Total Sales
AK
Buyer's Agent in 2025
Amandeep Kaur
Star Alliance Brokerage, Inc.
(859) 404-7234
6 in this area
22 Total Sales
Source: MIBOR Broker Listing Cooperative®
MLS Number: 22060846
APN: 49-15-11-126-005.000-300
Disclaimer: Certain information contained herein is derived from information provided by parties other than Homes.com. All information provided is deemed reliable, but is not guaranteed to be accurate and should be independently verified.
All data is obtained from various sources and may not have been verified by broker or MLS GRID. Supplied Open House Information is subject to change without notice. All information should be independently reviewed and verified for accuracy. Properties may or may not be listed by the office/agent presenting the information. Some IDX listings have been excluded from this website.
Listings courtesy of MIBOR Broker Listing Cooperative® as distributed by MLS GRID.
Based on information submitted to the MLS GRID
Ask me questions while you tour the home.