
Seller's Agent in 2023
Vonda Ovaitt
ReeceNichols Weston Bend
(816) 215-0585
20 Total Sales


Estimated Value: $405,000 - $623,875
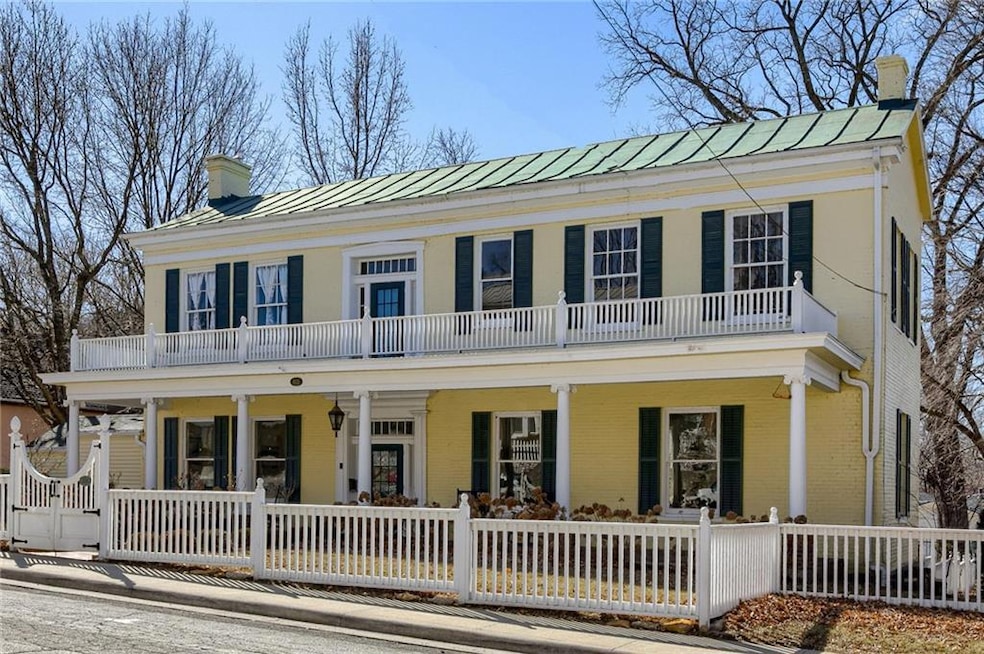
PRICE REDUCED! Spectacular 2-story Antebellum in the heart of Historic Weston MO! Large/elegant front porch & balcony immediately tells you this house is exceptional. Elegantly renovated two years ago, the interior is a great combination of historic charm and updated conveniences: spacious rooms painted in historic colors, tall ceilings, architectural windows, wood floors, wood trim, 3 fireplace mantles, one with a new gas fireplace insert. Fantastic outdoor "oasis" in the secluded backyard is perfect for entertaining: covered deck, outdoor cooking area, beautiful landscaping, mature trees, large, fenced yard. Lots of recent upgrades. Easy walking distance to Weston shops, restaurants, wineries/brewery and events. Zoned residential or commercial with great potential for a restaurant or B&B. Don't miss this opportunity to live in a historic home with all of today's modern conveniences. ** Also listed in Commercial with MLS#2423681
Last Agent to Sell the Property
ReeceNichols Weston Bend License #2015020974 Listed on: 02/24/2023
We collect this data history from publicly available records. To have your information removed, we recommend requesting removal directly through your county’s website.
We collect this data history from publicly available records. To have your information removed, we recommend requesting removal directly through your county’s website.
| Date | Buyer | Sale Price | Title Company |
|---|---|---|---|
| -- | Stewart Title | ||
| -- | None Listed On Document | ||
| -- | Continental Title Company | ||
| -- | Platte County Title & Abstra |
We collect this data history from publicly available records. To have your information removed, we recommend requesting removal directly through your county’s website.
| Date | Status | Borrower | Loan Amount |
|---|---|---|---|
| Open | $520,695 | ||
| Previous Owner | $150,000 |
We collect this data history from publicly available records. To have your information removed, we recommend requesting removal directly through your county’s website.
| Date | Event | Price | List to Sale | Price per Sq Ft |
|---|---|---|---|---|
| 05/31/2023 05/31/23 | Sold | -- | -- | -- |
| 04/18/2023 04/18/23 | Pending | -- | -- | -- |
| 04/13/2023 04/13/23 | Price Changed | $560,000 | -2.6% | $158 / Sq Ft |
| 03/07/2023 03/07/23 | Price Changed | $575,000 | +0.9% | $163 / Sq Ft |
| 03/07/2023 03/07/23 | Price Changed | $570,000 | -0.9% | $161 / Sq Ft |
| 02/24/2023 02/24/23 | For Sale | $575,000 | -- | $163 / Sq Ft |
We collect this data history from publicly available records. To have your information removed, we recommend requesting removal directly through your county’s website.
| Year | Tax Paid | Tax Assessment Tax Assessment Total Assessment is a certain percentage of the fair market value that is determined by local assessors to be the total taxable value of land and additions on the property. | Land | Improvement |
|---|---|---|---|---|
| 2025 | $3,807 | $57,505 | $7,667 | $49,838 |
| 2024 | $3,805 | $57,505 | $7,667 | $49,838 |
| 2023 | $3,805 | $57,505 | $7,667 | $49,838 |
| 2022 | $3,377 | $50,223 | $7,667 | $42,556 |
| 2021 | $3,374 | $50,223 | $7,667 | $42,556 |
| 2020 | $2,703 | $39,027 | $4,750 | $34,277 |
| 2019 | $2,703 | $39,027 | $4,750 | $34,277 |
| 2018 | $2,700 | $39,027 | $4,750 | $34,277 |
| 2017 | $2,720 | $39,027 | $4,750 | $34,277 |
| 2016 | $5,313 | $43,510 | $1,900 | $41,610 |
| 2015 | $5,301 | $43,510 | $1,900 | $41,610 |
| 2013 | $3,180 | $43,510 | $0 | $0 |
Seller's Agent in 2023
Vonda Ovaitt
ReeceNichols Weston Bend
(816) 215-0585
20 Total Sales
Seller Co-Listing Agent in 2023
Dan Ovaitt
ReeceNichols Weston Bend
(816) 674-5706
35 Total Sales
Buyer's Agent in 2023
Susan Vold
Reilly Real Estate LLC
(913) 683-3739
20 Total Sales
Source: Heartland MLS
MLS Number: 2422788
APN: 14-10-11-400-024-001-000
Disclaimer: Certain information contained herein is derived from information provided by parties other than Homes.com. All information provided is deemed reliable, but is not guaranteed to be accurate and should be independently verified.
All data is obtained from various sources and may not have been verified by broker or MLS GRID. Supplied Open House Information is subject to change without notice. All information should be independently reviewed and verified for accuracy. Properties may or may not be listed by the office/agent presenting the information. Some IDX listings have been excluded from this website. Prices displayed on all Sold listings are the Last Known Listing Price and may not be the actual selling price.
Listings courtesy of Heartland MLS as distributed by MLS GRID.
Based on information submitted to the MLS GRID
Listing Information presented by local MLS brokerage: TEN-X, INC., local REALTOR®- Arlene Richardson - (888) 952-6393
Ask me questions while you tour the home.