
Paul Gallagher
Colony Realty
(540) 546-5558
154 Total Sales
2 in Oregon Hill
$345K - $350K Price Range

Estimated Value: $330,440 - $465,000
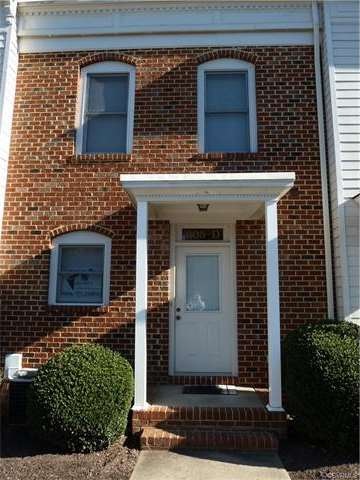
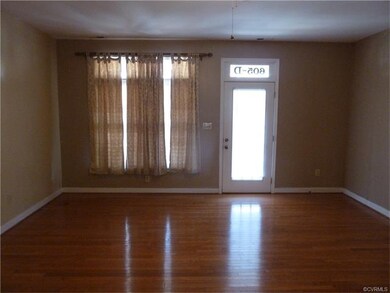
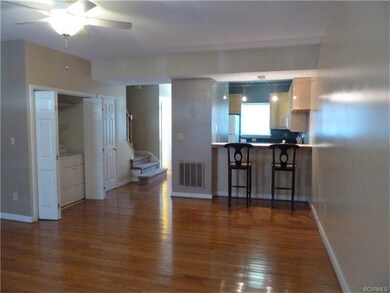
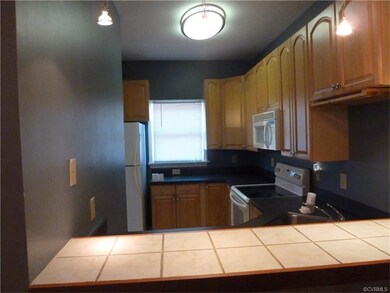
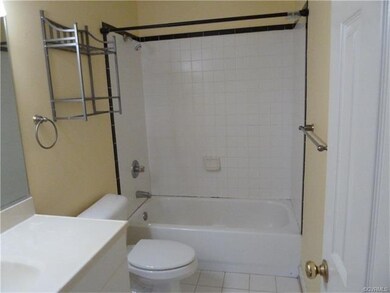
Two Master bedrooms Condo within walking distance of VCU's main campus. Great open floor plan with a nice courtside porch.
Last Agent to Sell the Property
Raymond Payne
Fathom Realty Virginia License #0225209505 Listed on: 12/15/2016
We collect this data history from publicly available records. To have your information removed, we recommend requesting removal directly through your county’s website.
Paul Gallagher
Colony Realty
(540) 546-5558
154 Total Sales
2 in Oregon Hill
$345K - $350K Price Range
Jim Brooks
Town & Country Sales and Mgmt
(804) 764-0013
38 Total Sales
1 in Oregon Hill
$389,000 Price
Blake Eudailey
BHHS PenFed Realty
(804) 509-2750
96 Total Sales
1 in Oregon Hill
$340,000 Price
Melissa Oefelein
Keller Williams Realty
(540) 724-8764
108 Total Sales
1 in Oregon Hill
$360,000 Price
James Nay
River City Elite Properties - Real Broker
(804) 609-2378
1,122 Total Sales
3 in Oregon Hill
$385K - $480K Price Range
Brent Samuel
Capital Real Estate Services
(804) 889-2531
33 Total Sales
1 in Oregon Hill
$285,000 Price
We collect this data history from publicly available records. To have your information removed, we recommend requesting removal directly through your county’s website.
| Date | Buyer | Sale Price | Title Company |
|---|---|---|---|
| $230,000 | -- | ||
| Adams Melissa L | -- | -- |
We collect this data history from publicly available records. To have your information removed, we recommend requesting removal directly through your county’s website.
| Date | Status | Borrower | Loan Amount |
|---|---|---|---|
| Open | $226,100 | ||
| Closed | Payne Raymond M | $165,610 | |
| Closed | Payne Raymond | $184,000 | |
| Previous Owner | Adams Melissa L | $143,650 |
We collect this data history from publicly available records. To have your information removed, we recommend requesting removal directly through your county’s website.
| Date | Event | Price | List to Sale | Price per Sq Ft |
|---|---|---|---|---|
| 03/24/2017 03/24/17 | Sold | $238,000 | -2.9% | $211 / Sq Ft |
| 02/12/2017 02/12/17 | Pending | -- | -- | -- |
| 02/04/2017 02/04/17 | For Sale | $245,000 | +2.9% | $217 / Sq Ft |
| 01/30/2017 01/30/17 | Off Market | $238,000 | -- | -- |
| 01/16/2017 01/16/17 | Price Changed | $245,000 | -2.0% | $217 / Sq Ft |
| 12/15/2016 12/15/16 | For Sale | $250,000 | -- | $221 / Sq Ft |
We collect this data history from publicly available records. To have your information removed, we recommend requesting removal directly through your county’s website.
| Year | Tax Paid | Tax Assessment Tax Assessment Total Assessment is a certain percentage of the fair market value that is determined by local assessors to be the total taxable value of land and additions on the property. | Land | Improvement |
|---|---|---|---|---|
| 2026 | $2,892 | $241,000 | $50,000 | $191,000 |
| 2025 | $2,892 | $241,000 | $50,000 | $191,000 |
| 2024 | $2,892 | $241,000 | $50,000 | $191,000 |
| 2023 | $2,892 | $241,000 | $50,000 | $191,000 |
| 2022 | $2,604 | $217,000 | $50,000 | $167,000 |
| 2020 | $2,484 | $207,000 | $43,000 | $164,000 |
| 2019 | $2,340 | $195,000 | $50,000 | $145,000 |
| 2018 | $2,136 | $178,000 | $50,000 | $128,000 |
| 2017 | $2,064 | $172,000 | $50,000 | $122,000 |
| 2016 | $2,064 | $172,000 | $50,000 | $122,000 |
| 2015 | $2,064 | $172,000 | $50,000 | $122,000 |
| 2014 | $2,064 | $172,000 | $50,000 | $122,000 |
RP
Seller's Agent in 2017
Raymond Payne
Fathom Realty Virginia
Buyer's Agent in 2017
Dan Billard
RE/MAX
(804) 270-3525
53 Total Sales
Source: Central Virginia Regional MLS
MLS Number: 1640027
APN: W000-0119-046
Disclaimer: Certain information contained herein is derived from information provided by parties other than Homes.com. All information provided is deemed reliable, but is not guaranteed to be accurate and should be independently verified.
All or a portion of th multiple Listing information is provided by the Central Virginia Regional Multiple Listing Service, LLC, from a copyrighted compilation of Listing s. All CVR MLS information provided is deemed reliable but is not guaranteed accurate. The compilation of Listings and each individual Listing are ©2026 Central Virginia Regional Multiple Listing Service, LLC. All rights reserved.
Ask me questions while you tour the home.