
Tina Smith
CENTURY 21 Scheetz
(463) 230-6590
181 Total Sales
3 in Broad Ripple
$329K - $460K Price Range


Estimated Value: $627,183
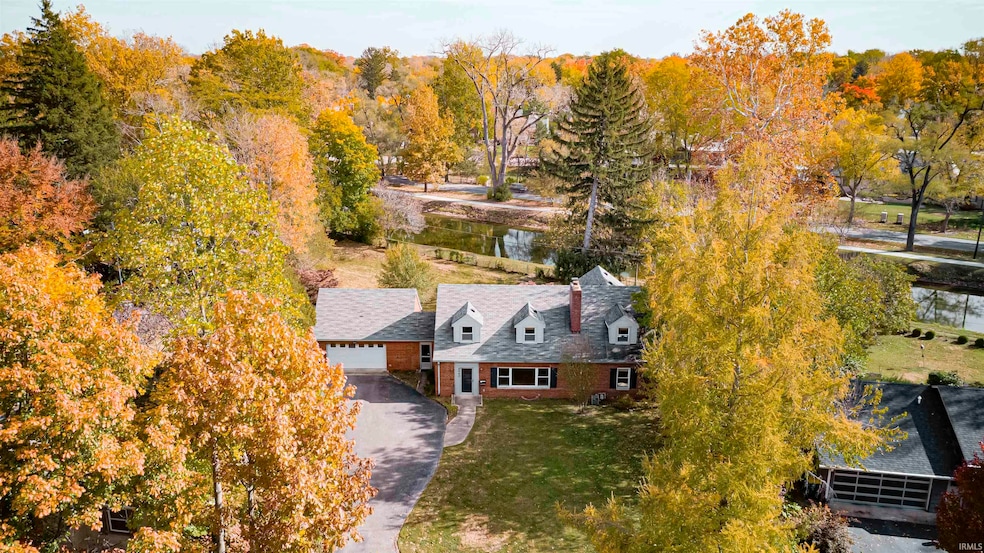
Nestled against 175 feet of the Central Canal waterfront, this one lot provides true waterfront living within Meridian Kessler. The Broad Ripple Village and 56th and Illinois shops are also a short walk away. The front yard is 100' deep and faces an incredible shared greenspace used for neighborhood parties and activities. The greenspace provides ample parking for guests. The updated kitchen sets an opulent tone, highlighted by pristine hardwood floors and intricate tile work. The kitchen flows out into a heated 4 season room. The two bedrooms (1 master) on the first floor allow for easy living. The upper floor reveals 2 large bedrooms with a common space in between. The spacious full basement has a rec room, work area, half bath, laundry (with chute), and a mechanical room. The property is no longer listed in the flood zone and has no HOA. There is only one lot in midtown that embraces the waterfront and park so well, and it's priced to move at $679,000. The property also includes a HOME WARRANTY with 7 star upgrades.
Last Agent to Sell the Property
Williams Carpenter Realtors Brokerage Phone: 812-276-8280 Listed on: 11/14/2025
Last Buyer's Agent
Bedford NonMember
NonMember BED
We collect this data history from publicly available records. To have your information removed, we recommend requesting removal directly through your county’s website.
Tina Smith
CENTURY 21 Scheetz
(463) 230-6590
181 Total Sales
3 in Broad Ripple
$329K - $460K Price Range
Summer Hudson
eXp Realty, LLC
(463) 465-5943
425 Total Sales
8 in Broad Ripple
$225K - $571K Price Range
Laura Bonner
REMAX ONE
(833) 607-1938
85 Total Sales
2 in Broad Ripple
$282K - $319K Price Range
Elisabeth Lugar
CENTURY 21 Scheetz
(317) 836-2811
154 Total Sales
2 in Broad Ripple
$355K - $370K Price Range
Jeanette Hammel
Carpenter, REALTORS®
(855) 702-0671
79 Total Sales
1 in Broad Ripple
$220,000 Price
Shelley Hansell
Keller Williams Indy Metro NE
(463) 209-6936
127 Total Sales
5 in Broad Ripple
$290K - $409K Price Range
We collect this data history from publicly available records. To have your information removed, we recommend requesting removal directly through your county’s website.
| Date | Buyer | Sale Price | Title Company |
|---|---|---|---|
| -- | Chicago Title | ||
| $585,000 | Porter Amanda J | ||
| -- | None Available |
We collect this data history from publicly available records. To have your information removed, we recommend requesting removal directly through your county’s website.
| Date | Status | Borrower | Loan Amount |
|---|---|---|---|
| Open | $531,250 | ||
| Closed | $585,000 | ||
| Previous Owner | $67,954 | ||
| Previous Owner | $270,000 | ||
| Previous Owner | $56,300 | ||
| Previous Owner | $276,320 | ||
| Previous Owner | $50,000 | ||
| Previous Owner | $253,000 | ||
| Previous Owner | $50,000 | ||
| Previous Owner | $201,000 |
We collect this data history from publicly available records. To have your information removed, we recommend requesting removal directly through your county’s website.
| Date | Event | Price | List to Sale | Price per Sq Ft |
|---|---|---|---|---|
| 04/03/2026 04/03/26 | Sold | $625,000 | -8.0% | $158 / Sq Ft |
| 11/14/2025 11/14/25 | For Sale | $679,000 | -- | $171 / Sq Ft |
We collect this data history from publicly available records. To have your information removed, we recommend requesting removal directly through your county’s website.
| Year | Tax Paid | Tax Assessment Tax Assessment Total Assessment is a certain percentage of the fair market value that is determined by local assessors to be the total taxable value of land and additions on the property. | Land | Improvement |
|---|---|---|---|---|
| 2025 | $12,864 | $540,000 | $34,300 | $505,700 |
| 2024 | $11,766 | $454,700 | $34,300 | $420,400 |
| 2023 | $11,766 | $489,200 | $34,300 | $454,900 |
| 2022 | $3,860 | $489,200 | $34,300 | $454,900 |
| 2021 | $3,892 | $319,900 | $32,200 | $287,700 |
| 2020 | $3,903 | $319,900 | $32,200 | $287,700 |
| 2019 | $4,120 | $331,400 | $32,200 | $299,200 |
| 2018 | $4,110 | $327,800 | $32,200 | $295,600 |
| 2017 | $3,565 | $321,100 | $32,200 | $288,900 |
| 2016 | $3,405 | $313,900 | $32,200 | $281,700 |
| 2014 | $3,306 | $304,700 | $32,200 | $272,500 |
| 2013 | $3,717 | $302,900 | $32,200 | $270,700 |
Seller's Agent in 2026
Karen Goodwine
Williams Carpenter Realtors
(812) 276-8280
1 in this area
227 Total Sales
B
Buyer's Agent in 2026
Bedford NonMember
NonMember BED
Source: Indiana Regional MLS
MLS Number: 202546069
APN: 49-06-01-114-011.000-801
Disclaimer: Certain information contained herein is derived from information provided by parties other than Homes.com. All information provided is deemed reliable, but is not guaranteed to be accurate and should be independently verified.
Based on information submitted to the MLS GRID. All data is obtained from various sources and may not have been verified by broker or MLS GRID. Supplied Open House Information is subject to change without notice. All information should be independently reviewed and verified for accuracy. Properties may or may not be listed by the office/agent presenting the information. Some IDX listings have been excluded from this website. IDX information is provided exclusively for personal, non-commercial use, and may not be used for any purpose other than to identify prospective properties consumers may be interested in purchasing. Information is deemed reliable but not guaranteed.
Based on information submitted to the MLS GRID
Ask me questions while you tour the home.