
David Costello
RE/MAX Premier Realty
(816) 839-9723
138 Total Sales
1 in Chapel Ridge
$445,000 Price


Estimated Value: $204,000 - $226,000
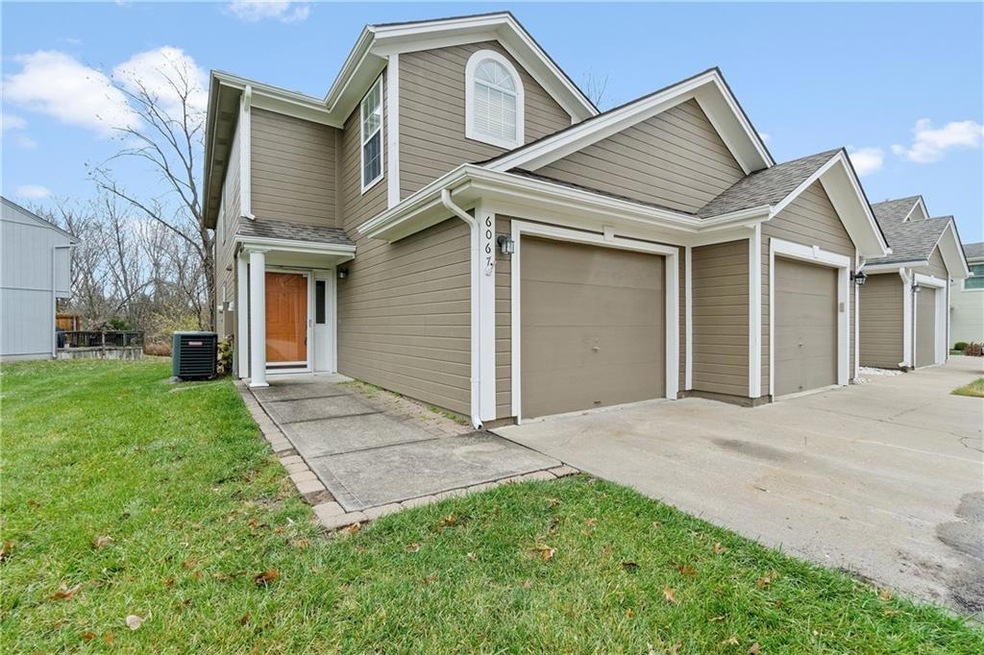
Back on market, due to no fault of seller. Remodeled and Rehabbed End Unit Condo!. Updated kitchen with granite and stainless steel appliances. Additional under counter beverage center included. Private deck and patio off the rear of condo facing the nearby woods. New carpet, and tile as well. Washer and Dryer and refrigerator stay! Move in ready
Last Agent to Sell the Property
Wardell & Holmes Real Estate Brokerage Phone: 816-678-7560 License #2002003750 Listed on: 11/22/2023
We collect this data history from publicly available records. To have your information removed, we recommend requesting removal directly through your county’s website.
David Costello
RE/MAX Premier Realty
(816) 839-9723
138 Total Sales
1 in Chapel Ridge
$445,000 Price
Austin Moore Group
Re/Max United
(573) 691-4597
173 Total Sales
2 in Chapel Ridge
$525K - $564K Price Range
Jim Bridges
List it for 1 Percent Realty
(913) 354-5283
95 Total Sales
1 in Chapel Ridge
$160,000 Price
Mike Cooper
RE/MAX Premier Properties
(816) 326-1982
215 Total Sales
2 in Chapel Ridge
$550K - $586K Price Range
Peggy Jones-Wilson
ReeceNichols-KCN
(816) 477-1037
54 Total Sales
1 in Chapel Ridge
$200,000 Price
Dani Beyer Team
Keller Williams KC North
(913) 386-7522
1,065 Total Sales
1 in Chapel Ridge
$160,000 Price
We collect this data history from publicly available records. To have your information removed, we recommend requesting removal directly through your county’s website.
| Date | Buyer | Sale Price | Title Company |
|---|---|---|---|
| -- | Thomson Affinity Title | ||
| Moutray Liberty S | -- | None Available | |
| Moutray Liberty S | -- | Kansas City Title Inc | |
| Moutray Liberty S | -- | Kansas City Title Inc | |
| Westhues Brett C | -- | Kansas City Title | |
| Adams Eric R | -- | Kansas City Title | |
| Westhues Brett C | -- | Stewart Title Co | |
| Ingolia Kelly C | -- | Security Land Title Co |
We collect this data history from publicly available records. To have your information removed, we recommend requesting removal directly through your county’s website.
| Date | Status | Borrower | Loan Amount |
|---|---|---|---|
| Open | $210,900 | ||
| Previous Owner | Moutray Liberty S | $90,000 | |
| Previous Owner | Adams Eric R | $109,000 | |
| Previous Owner | Westhues Brett C | $77,559 | |
| Previous Owner | Ingolia Kelly C | $84,390 |
We collect this data history from publicly available records. To have your information removed, we recommend requesting removal directly through your county’s website.
| Date | Event | Price | List to Sale | Price per Sq Ft | Prior Sale |
|---|---|---|---|---|---|
| 01/05/2024 01/05/24 | Sold | -- | -- | -- | |
| 12/06/2023 12/06/23 | Pending | -- | -- | -- | |
| 12/04/2023 12/04/23 | For Sale | $224,900 | 0.0% | $158 / Sq Ft | |
| 11/25/2023 11/25/23 | Pending | -- | -- | -- | |
| 11/22/2023 11/22/23 | For Sale | $224,900 | +120.5% | $158 / Sq Ft | |
| 05/07/2015 05/07/15 | Sold | -- | -- | -- | View Prior Sale |
| 04/10/2015 04/10/15 | Pending | -- | -- | -- | |
| 02/24/2015 02/24/15 | For Sale | $102,000 | -- | $71 / Sq Ft |
We collect this data history from publicly available records. To have your information removed, we recommend requesting removal directly through your county’s website.
| Year | Tax Paid | Tax Assessment Tax Assessment Total Assessment is a certain percentage of the fair market value that is determined by local assessors to be the total taxable value of land and additions on the property. | Land | Improvement |
|---|---|---|---|---|
| 2026 | $2,554 | $33,168 | $2,451 | $30,717 |
| 2025 | $2,488 | $33,168 | $2,451 | $30,717 |
| 2024 | $2,443 | $32,490 | $1,235 | $31,255 |
| 2023 | $2,443 | $32,490 | $3,663 | $28,827 |
| 2022 | $2,130 | $25,080 | $1,967 | $23,113 |
| 2021 | $2,128 | $25,080 | $1,967 | $23,113 |
| 2020 | $1,882 | $21,941 | $1,967 | $19,974 |
| 2019 | $1,825 | $21,941 | $1,967 | $19,974 |
| 2018 | $888,250 | $15,910 | $1,967 | $13,943 |
| 2017 | $1,364 | $15,910 | $1,967 | $13,943 |
| 2016 | $1,339 | $15,675 | $1,967 | $13,708 |
| 2014 | $1,348 | $15,675 | $1,967 | $13,708 |
TD
Seller's Agent in 2024
Thomas Durden
Wardell & Holmes Real Estate
(816) 416-7111
1 in this area
19 Total Sales
Buyer's Agent in 2024
Aaron Potter
EXP Realty LLC
(816) 797-8282
50 in this area
132 Total Sales
SW
Seller's Agent in 2015
Sherry Westhues
ReeceNichols - East
Seller Co-Listing Agent in 2015
Nicole Westhoff
ReeceNichols - Lees Summit
(816) 918-4475
19 in this area
173 Total Sales
Source: Heartland MLS
MLS Number: 2464308
APN: 34-820-12-63-00-0-00-000
Disclaimer: Certain information contained herein is derived from information provided by parties other than Homes.com. All information provided is deemed reliable, but is not guaranteed to be accurate and should be independently verified.
All data is obtained from various sources and may not have been verified by broker or MLS GRID. Supplied Open House Information is subject to change without notice. All information should be independently reviewed and verified for accuracy. Properties may or may not be listed by the office/agent presenting the information. Some IDX listings have been excluded from this website. Prices displayed on all Sold listings are the Last Known Listing Price and may not be the actual selling price.
Listings courtesy of Heartland MLS as distributed by MLS GRID.
Based on information submitted to the MLS GRID
Listing Information presented by local MLS brokerage: TEN-X, INC., local REALTOR®- Arlene Richardson - (888) 952-6393
Ask me questions while you tour the home.