NOT LISTED FOR SALE

607 N Harbor Dr Brandon, MS 39047

Brandon Area

Estimated Value: $374,731

3 Beds
2 Baths
2,315 Sq Ft
$162/Sq Ft Est. Value

Sale Details

Date Sold: December 23, 2013

Current estimated payment $2,231 / mo

566 Days on Market

Highlights

  • Gated Community
  • Built-In Refrigerator
  • Clubhouse
  • Northshore Elementary School Rated A
  • Waterfront
  • Contemporary Architecture

About This Home

As of December 2013

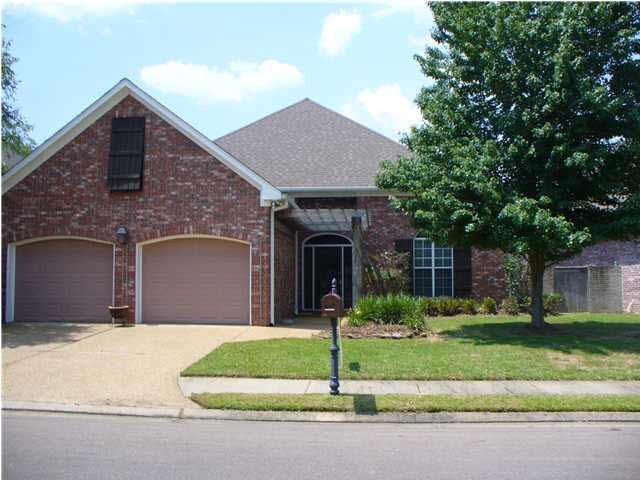
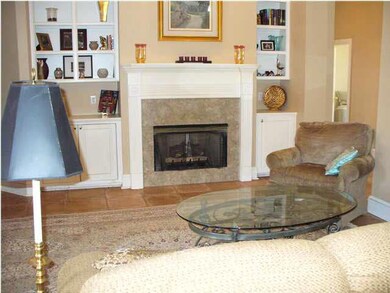
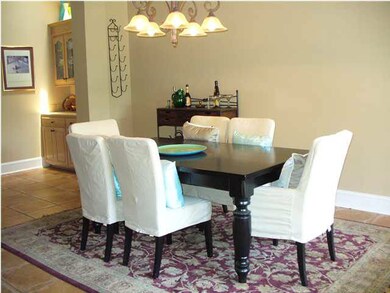
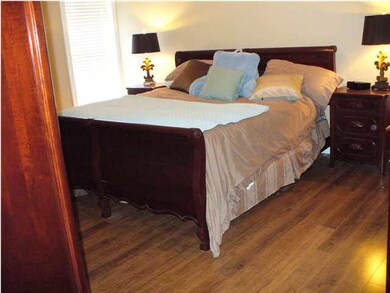
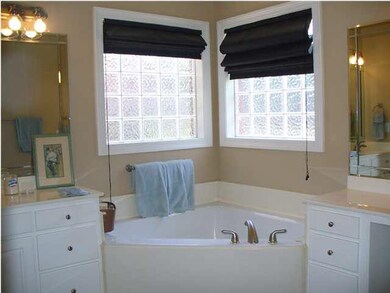
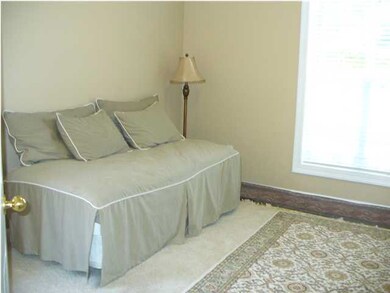
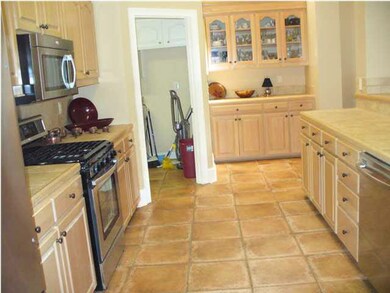
This FANTASTIC three bedroom, two full bathroom split plan home is located in a gated neighborhood and features 12' ceilings, a Greatroom with a gas starter fireplace and builtin bookcase cabinets. It also has a foyer, a laundry room and a large bonus room. The large Master bedroom has a private bathroom with a corner stuated jacuzzi tub and block glass window. The kitchen has new appliances, eating bar and large dining area. Out back you will find a comfortable covered patio and a privacy fenced backyard. It also comes with a 12x30 covered boat slip.

Last Agent to Sell the Property

Joree Anderson

Jeff Martella, Broker License #B-9884 Listed on: 07/30/2013
Last Buyer's Agent

Shari Culver

Nix-Tann & Associates, Inc. License #B18001

Nix-Tann & Associates, Inc.

Home Details

Home Type

  • Single Family

Est. Annual Taxes

  • $1,661

Year Built

  • Built in 1999

Lot Details

  • Waterfront
  • Cul-De-Sac
  • Privacy Fence
  • Back Yard Fenced
  • Level Lot

Parking

  • 2 Car Garage
  • Garage Door Opener

Home Design

  • Contemporary Architecture
  • Brick Exterior Construction
  • Slab Foundation
  • Asphalt Shingled Roof

Interior Spaces

  • 2,315 Sq Ft Home
  • 1.5-Story Property
  • High Ceiling
  • Ceiling Fan
  • Fireplace
  • Insulated Windows
  • Window Treatments
  • Storage
  • Fire and Smoke Detector

Kitchen

  • Gas Oven
  • Recirculated Exhaust Fan
  • Microwave
  • Built-In Refrigerator
  • Dishwasher
  • Disposal

Flooring

  • Carpet
  • Ceramic Tile

Bedrooms and Bathrooms

  • 3 Bedrooms
  • 2 Full Bathrooms

Attic

  • Walkup Attic
  • Attic Vents

Outdoor Features

  • Patio

Schools

  • Northwest Rankin Middle School
  • Northwest Rankin High School

Utilities

  • Central Heating and Cooling System
  • Heating System Uses Natural Gas
  • Gas Water Heater

Listing and Financial Details

  • Assessor Parcel Number H13-36-28P

Community Details

Overview

  • Property has a Home Owners Association
  • Bridgepointe Subdivision

Additional Features

  • Clubhouse
  • Gated Community

Home Details

Home Type

Single Family

Est. Annual Taxes

$1,661

Year Built

Built in 1999

Lot Details

6,142 Sq Ft Lot

Parking

2

Listing Details

  • Architectural Style: Contemporary
  • Unit Levels: One and One Half
  • Property Sub Type: Single Family Residence
  • Prop. Type: Residential
  • Year Built: 1999
  • Subdivision Name: Bridgepointe
  • Directions: From Spillway Road cross the causeway and turn left into BridgePointe Subd. then left on North harbor.
  • New Construction: No
  • General Property Information:List PriceSqFt: 110.87
  • Appliances Microwave: Yes
  • General Property Information:New Construction: No
  • Special Features: None

Interior Features

  • Appliances: Built-In Refrigerator, Dishwasher, Disposal, Exhaust Fan, Gas Water Heater, Microwave, Water Heater
  • AtticFeaturesAttic: Yes
  • BasementFeaturesBasement: No
  • Full Bathrooms: 2
  • Total Bedrooms: 3
  • Flooring: Carpet, Ceramic Tile, Tile
  • Interior Amenities: High Ceilings, Storage
  • Window Features: Insulated Windows, Window Treatments
  • Fireplace: Yes
  • ResoLivingAreaSource: Appraiser
  • Appliances Dishwasher: Yes
  • Appliances:Gas Water Heater: Yes
  • Interior Features:High Ceilings: Yes
  • Appliances:Exhaust Fan3: Yes
  • Attic Features:Walk-Up Access2: Yes
  • Security Features:Gated Community: Yes
  • Interior Features:Storage2: Yes
  • Community Features:Clubhouse: Yes
  • Appliances:Oven - Gas: Yes
  • Appliances:Built-In Refrigerator: Yes
  • Attic Features:Power Attic Vent: Yes

Exterior Features

  • Fencing: Back Yard, Privacy
  • Foundation Details: Slab
  • Lot Features: Cul-De-Sac, Level
  • Roof: Asphalt Shingle
  • Patio And Porch Features: Patio
  • Waterfront Features: Other
  • WaterfrontFeaturesWaterfront: Yes
  • Pool Private: No
  • Waterfront: Yes
  • Construction Type: Brick
  • General Property Information:Accessibility Features: No
  • Lot Features:Cul-De-Sac: Yes
  • Patio And Porch Features:Patio - Covered: Yes
  • Window Features:Insulated Windows: Yes
  • Patio And Porch Features:Patio: Yes
  • Lot Features:Level: Yes
  • Waterfront Features:Other14: Yes
  • Window Features:Window Treatments: Yes

Garage/Parking

  • Garage Spaces: 2.0
  • Parking Features: Garage Door Opener, Storage
  • Attached Garage: No
  • Parking Features:Garage Door Opener: Yes
  • Parking Spaces:_two_ Space Unit: Yes
  • General Property Information:Garage Spaces: 2.0

Utilities

  • Cooling: Ceiling Fan(s), Central Air
  • Heating: Central, Natural Gas
  • Sewer: Public Sewer
  • Utilities: None
  • Water Source: Public
  • Security: Gated Community, Smoke Detector(s)
  • Cooling Y N: Yes
  • Heating Yn: Yes
  • Heating:Central: Yes
  • Heating:Natural Gas2: Yes
  • Water Heater: Yes

Condo/Co-op/Association

  • Association Fee: 500.0
  • Community Features: Clubhouse
  • Association: Yes

Association/Amenities

  • Tax and Financial Information:Association: Yes
  • Tax and Financial Information:Association Fee: 500.0

Schools

  • High School: Northwest Rankin
  • Middle Or Junior School: Northwest Rankin Middle

Lot Info

  • Parcel #: H13-36-28P

Tax Info

  • Tax Annual Amount: 1661.0
  • Tax Year: 2011
Create a Home Valuation Report for This Property
The Home Valuation Report is an in-depth analysis detailing your home's value as well as a comparison with similar homes in the area

Property History

We collect this data history from publicly available records. To have your information removed, we recommend requesting removal directly through your county’s website.

Date Event Price List to Sale Price per Sq Ft
12/23/2013 12/23/13 Sold -- -- --
11/25/2013 11/25/13 Pending -- -- --
05/07/2012 05/07/12 For Sale $260,000 -- $112 / Sq Ft
Source: MLS United

Tax History

We collect this data history from publicly available records. To have your information removed, we recommend requesting removal directly through your county’s website.

Year Tax Paid Tax Assessment Tax Assessment Total Assessment is a certain percentage of the fair market value that is determined by local assessors to be the total taxable value of land and additions on the property. Land Improvement
2025 $2,335 $23,212 $0 $0
2024 $2,227 $23,464 $0 $0
2023 $1,445 $23,452 $0 $0
2022 $1,425 $23,452 $0 $0
2021 $1,425 $23,452 $0 $0
2020 $1,425 $23,452 $0 $0
2019 $1,462 $20,916 $0 $0
2018 $1,435 $20,916 $0 $0
2017 $1,435 $20,916 $0 $0
2016 $1,317 $20,411 $0 $0
2015 $1,317 $20,411 $0 $0
2014 $1,289 $20,411 $0 $0
2013 -- $20,411 $0 $0
Source: Public Records

Agents Affiliated with this Home

  • Section Image
See All Agents

Map

Source: MLS United

MLS Number: 1241763

MLS United

APN: H13-000036-00028P

Your Personal Tour Guide

Ask me questions while you tour the home.